

Sauter TE Coating Thickness Meter
Sauter TE Coating Thickness Meter
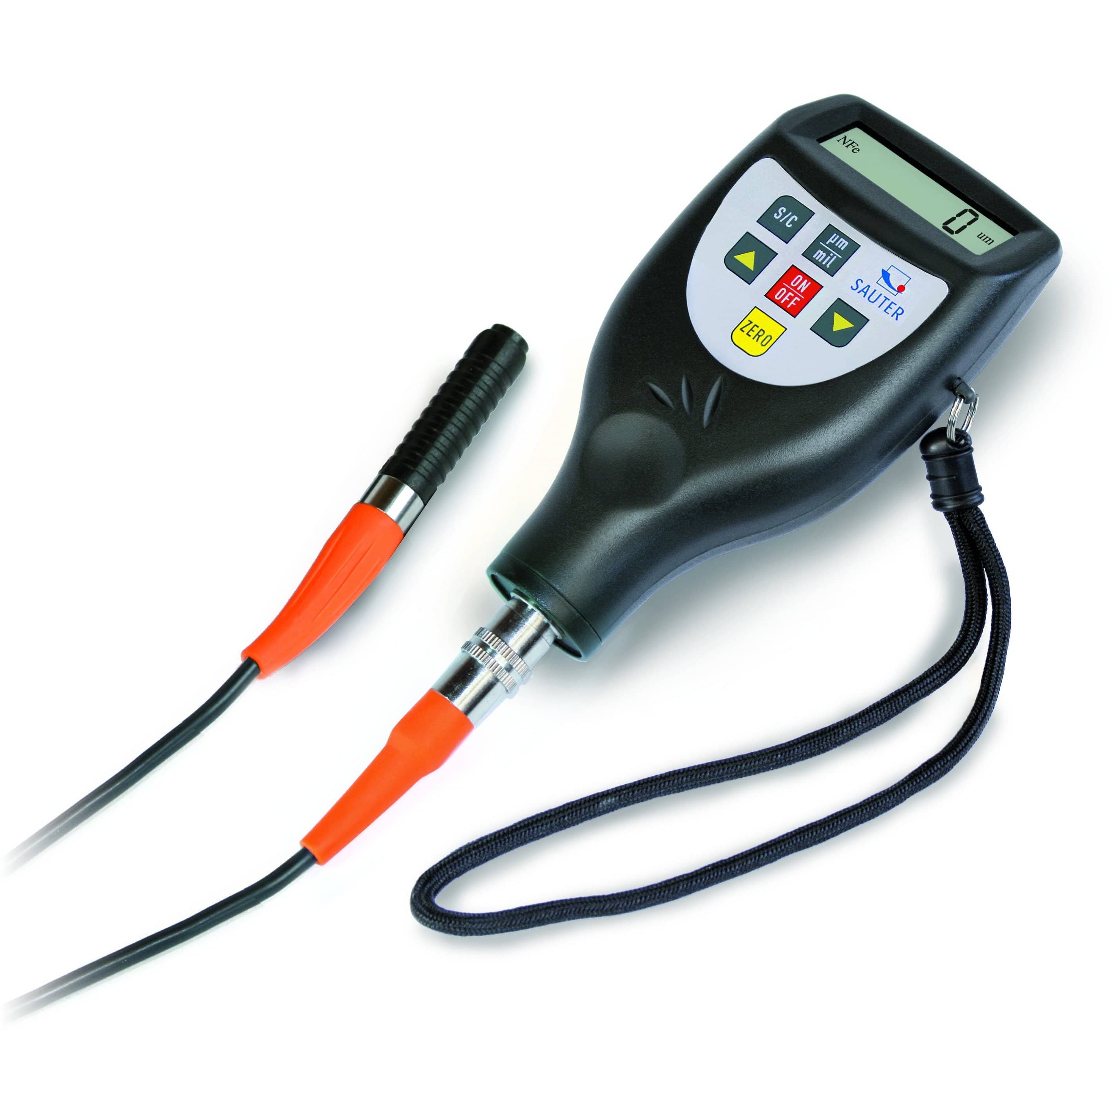
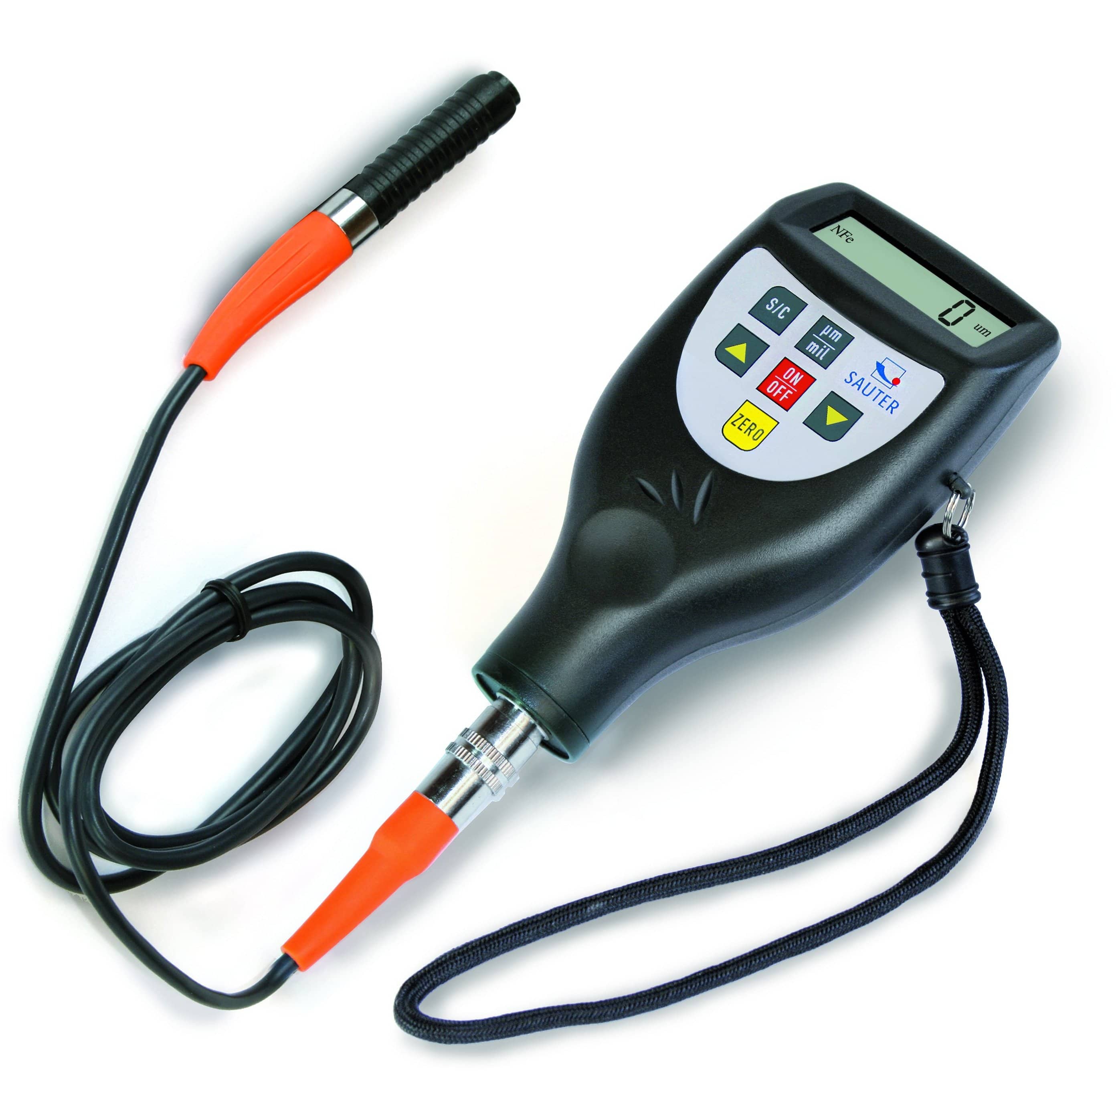
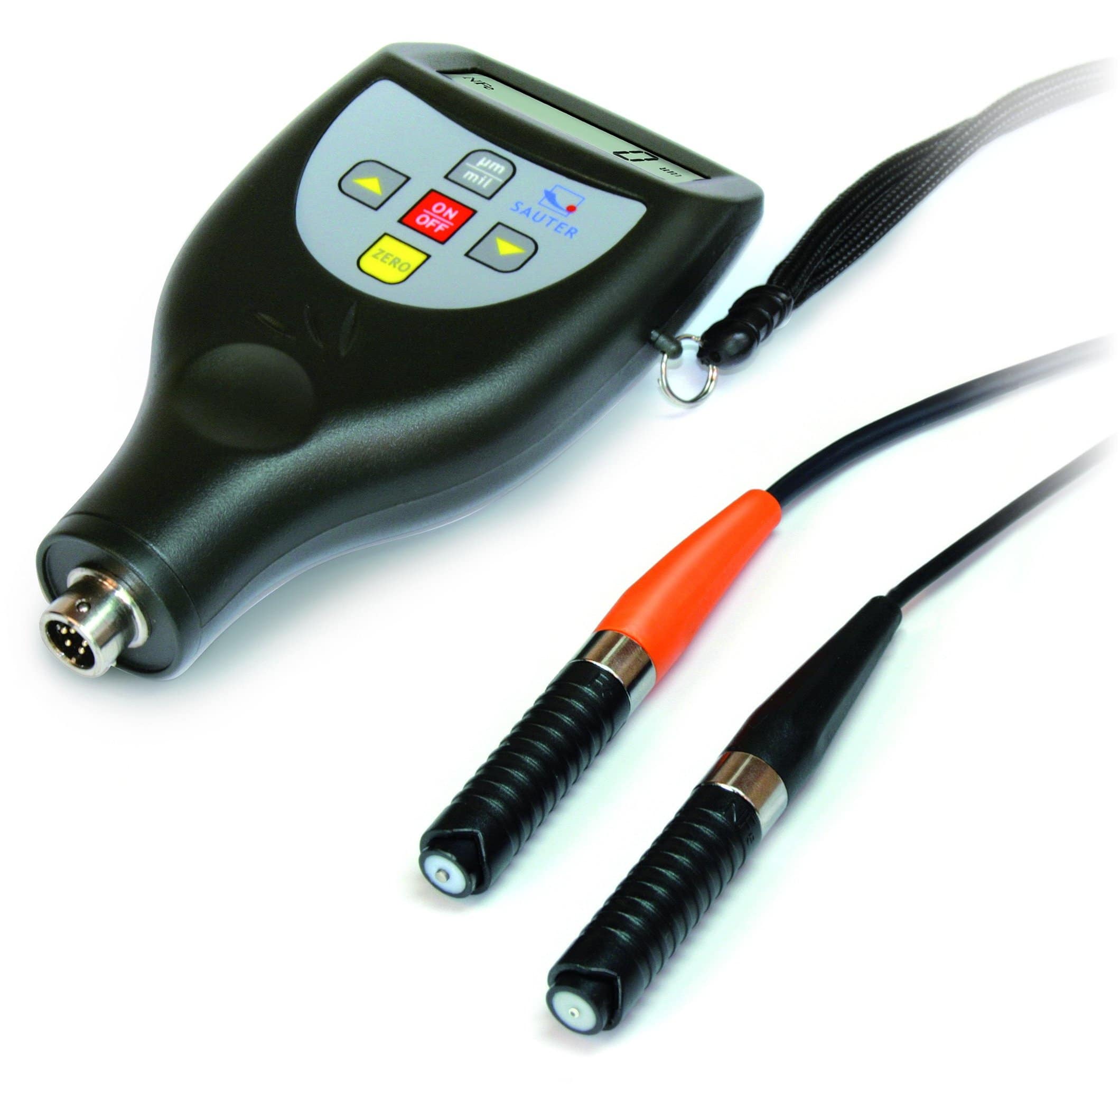
The Sauter TE is intended for coating inspections where a separate measuring probe is preferable to an integral sensor. Its F, N and FN versions allow measurement of suitable coatings on steel, non-ferrous metal or both. This makes it useful for checking painted fabrications, plated components and parts with restricted access around the measuring point.
The TE 1250 series measures coating thickness up to 1,250 µm, displaying 0.1 µm increments below 100 µm and 1 µm above that point. RS-232 output is provided for compatible data-collection arrangements. Offset-Accur allows two-point adjustment around a particular coating thickness; the manufacturer’s tolerance and adjustment conditions should be considered when using results against a specification.
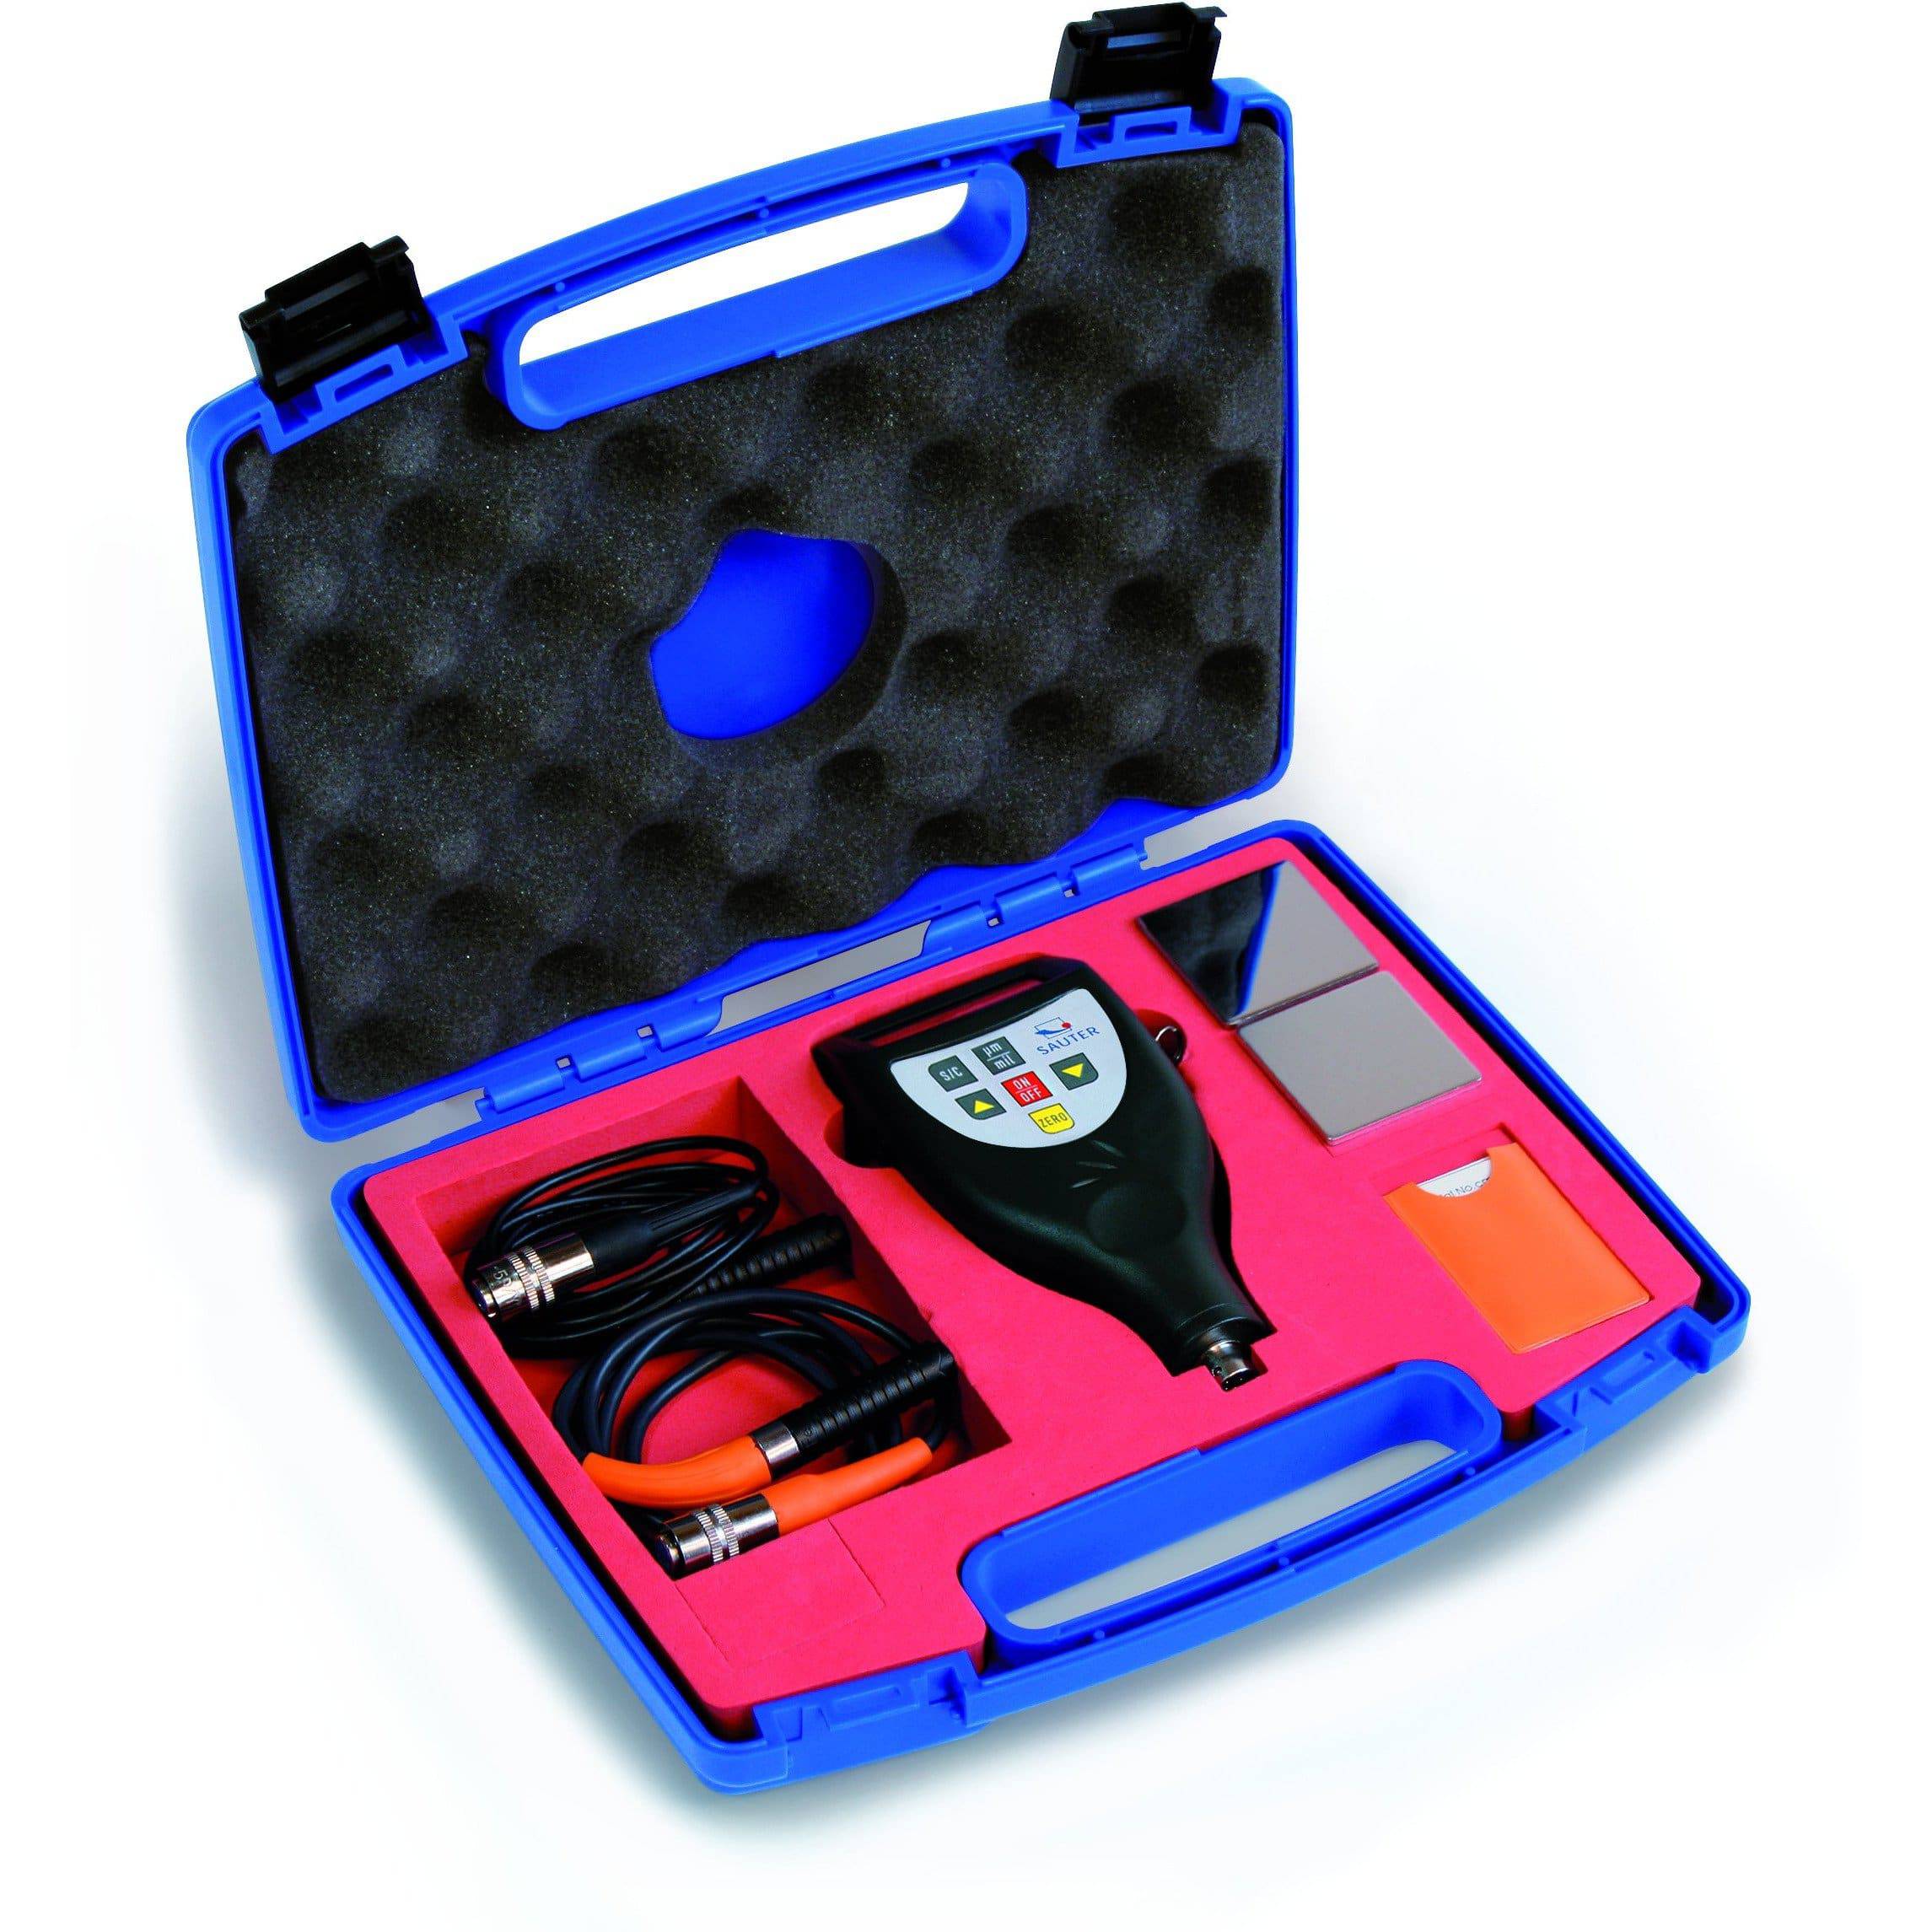
Choose the TE when an external sensor and instrument data output are useful for the inspection job. Before ordering, decide whether you need an F, N or combined FN model, and confirm the material beneath the coating. Reference plates and foils allow the instrument to be checked and adjusted for the work.
Tax excluded. Shipping calculated at checkout
Estimated delivery: Approx. 5 working days.
Includes 2 additional working days for calibration.Learn more
Product specification
Compare model specifications.
| Model | TE 1250-0.1F | TE 1250-0.1N | TE 1250-0.1FN |
|---|---|---|---|
| Substrate Type | Ferrous | Non-ferrous | Ferrous & non-ferrous |
| Measuring Range | 1,250 µm | 1,250 µm | 1,250 µm |
| Readability | 0.1 / 1 µm | 0.1 / 1 µm | 0.1 / 1 µm |
| Measuring Head | External F probe | External N probe | External F and N probes |
| Method | Magnetic induction | Eddy current | Magnetic induction / eddy current |
Learn more
Applications
Features
FAQs
How do the F, N and FN models differ?
Does TE support data transfer?
What does Offset-Accur change?
What are the display increments?
The TE displays 0.1 µm increments below 100 µm and 1 µm above that, up to 1,250 µm.