Professional Test Weights for Scale Calibration & Verification
Test weights are essential calibration tools used to verify the accuracy and performance of weighing equipment across laboratory, industrial and commercial environments. From precision analytical balances through to heavy-duty industrial floor scales, calibration weights provide a traceable reference standard for checking weighing accuracy, identifying drift and maintaining confidence in measurement results.
At GNW Instrumentation, we supply a comprehensive range of professional test weights suitable for balances, bench scales, platform scales, floor scales and industrial weighing systems throughout the UK. Our collection includes stainless steel test weights, brass calibration weights, cast iron weights, individual weights and complete boxed weight sets from trusted manufacturers including Kern and Adam Equipment. OIML accuracy classes E1, E2, F1, F2, M1, M2 and M3 are available alongside traceable and UKAS calibration certification options.
Historically, weights were used directly as part of traditional mechanical weighing systems. Today, their primary purpose is calibration and verification of electronic weighing equipment. Modern test weights are manufactured to tightly controlled tolerances and are used to confirm that balances and scales are displaying accurate measurements across their operating range.
The internationally recognised OIML R111 standard classifies test weights into different accuracy classes depending on their permissible tolerances and intended application. E1 and E2 weights are designed for extremely high-precision laboratory balances and analytical applications, while F-class weights are commonly used for precision laboratory and industrial balances. M-class weights are typically used for industrial scales, bench scales, platform scales and general commercial weighing applications.
Selecting the correct weight class is important to ensure meaningful calibration results. The test weight should generally be significantly more accurate than the weighing instrument being tested. Precision laboratory balances may require E1 or E2 weights, while industrial floor scales and warehouse systems are often calibrated using M1, M2 or M3 class weights depending on the required accuracy level.
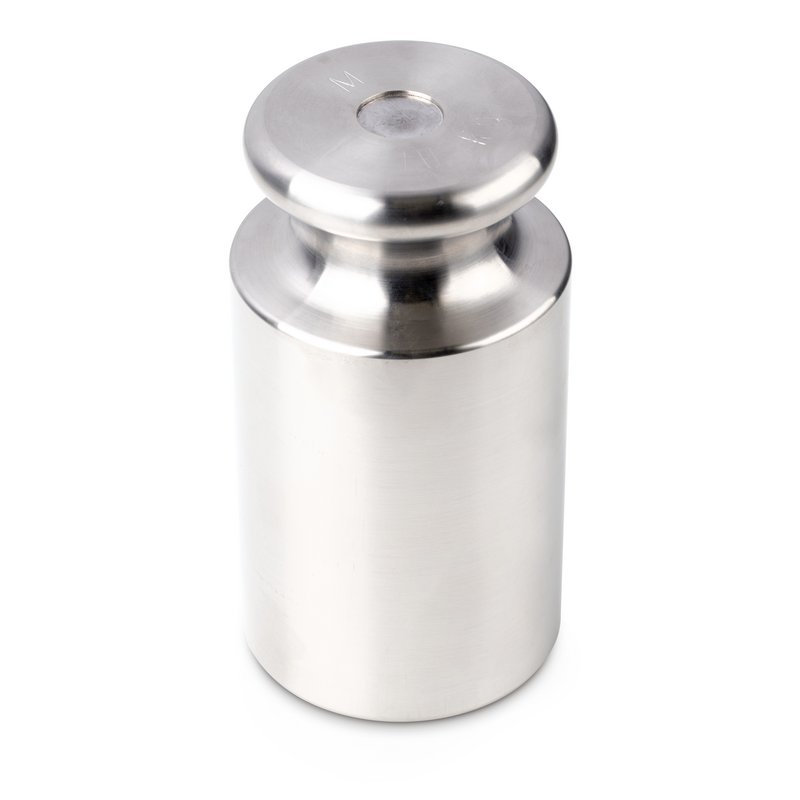
Material selection also plays an important role in calibration weight performance. Stainless steel test weights are widely used within laboratories and hygienic industrial environments because they provide excellent corrosion resistance, dimensional stability and long-term durability. Brass weights are commonly used for smaller precision applications, while cast iron weights are popular for larger industrial calibration masses due to their robustness and cost-effectiveness.
Industrial test weights are used across a wide range of sectors including manufacturing, food production, pharmaceuticals, logistics, aerospace, engineering and calibration laboratories. Regular verification using certified test weights helps businesses maintain process consistency, support ISO 9001 quality procedures and identify weighing errors before they affect production or commercial transactions.
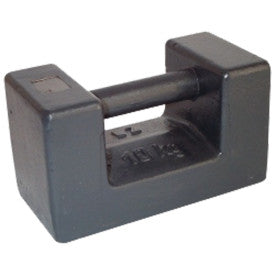
Large-capacity calibration weights are commonly used for testing floor scales, pallet scales, crane scales and industrial weighing systems. Cast iron slab weights and high-capacity block weights may include forklift pockets, lifting points or crane handling features to simplify transport and positioning during industrial calibration procedures.
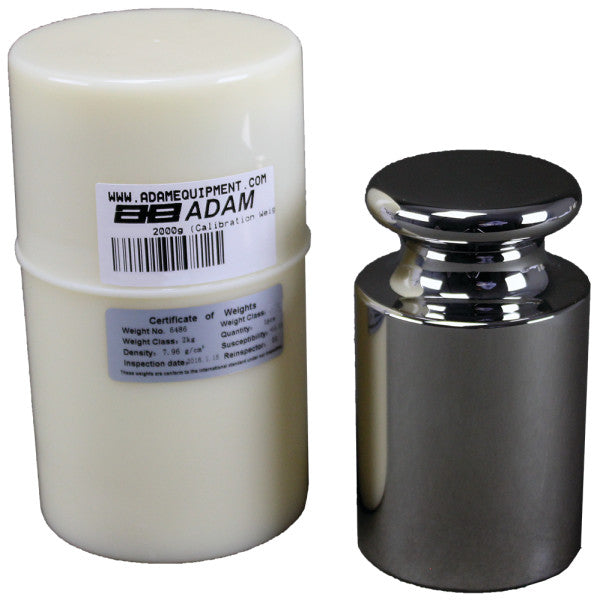
Many test weights are supplied with traceable calibration certificates confirming the measured value and tolerance compliance of the weight. UKAS calibration certification is also available for applications requiring accredited traceability and audit compliance. Certified calibration weights are particularly important within regulated industries and quality-controlled production environments.
Within industrial calibration procedures, it is important to distinguish between adjustment and calibration. Adjustment involves modifying the weighing instrument to correct the displayed value, while calibration involves testing and documenting the performance of the instrument without altering its settings. Test weights are used for both processes depending on the application and quality procedure requirements.
Proper handling and storage of calibration weights is essential for maintaining long-term accuracy. Precision stainless steel weights should normally be handled using gloves or forceps to avoid contamination and corrosion from skin oils. Protective storage cases help prevent physical damage and contamination between uses.
Regular recalibration of test weights is also important because wear, contamination and environmental exposure can gradually affect their accuracy over time. Calibration intervals depend on the usage frequency, handling conditions and required measurement uncertainty of the application.
At GNW Instrumentation, we combine weighing equipment supply with practical calibration expertise developed through decades within UK industry. In addition to supplying professional test weights, we also provide calibration and certification services for calibration weights and industrial weighing systems throughout the UK.
Whether you require precision E1 laboratory weights, industrial M1 cast iron test weights or complete calibration weight sets for routine scale verification, our range provides dependable and traceable calibration solutions for professional weighing applications.