Digital Reference Gauges
Digital reference gauges are high-accuracy pressure measurement instruments designed for calibration, verification and precision pressure testing applications. Used throughout calibration laboratories, engineering workshops, manufacturing facilities and field service environments, these gauges provide stable and repeatable digital pressure indication for checking pressure gauges, transmitters and switches. At GNW Instrumentation, we supply professional digital reference gauges with traceable and UKAS calibration options for industrial applications throughout the UK.
Professional Digital Reference Gauges for Calibration & Pressure Verification
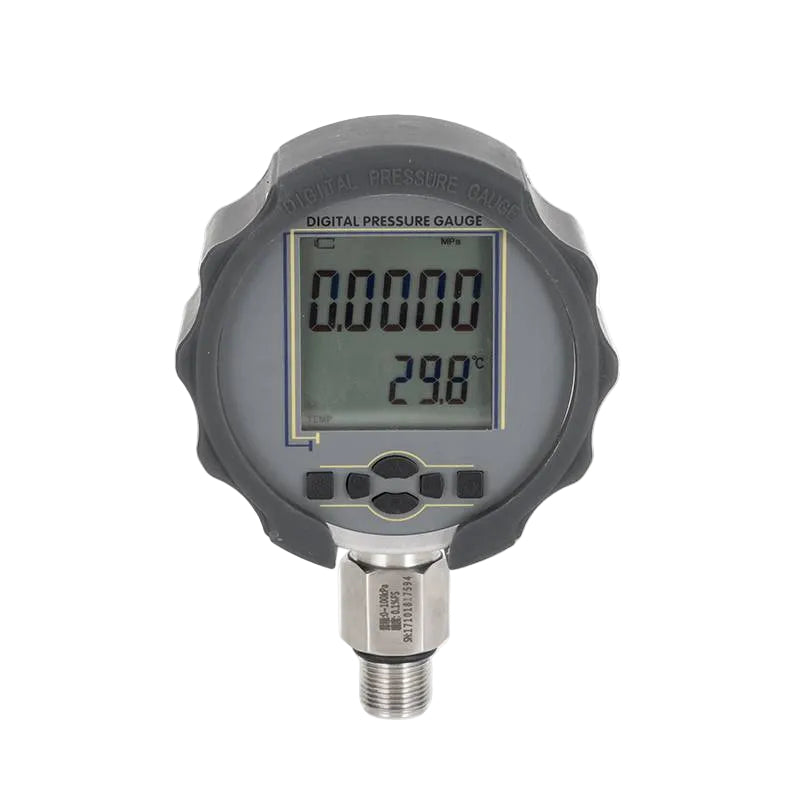
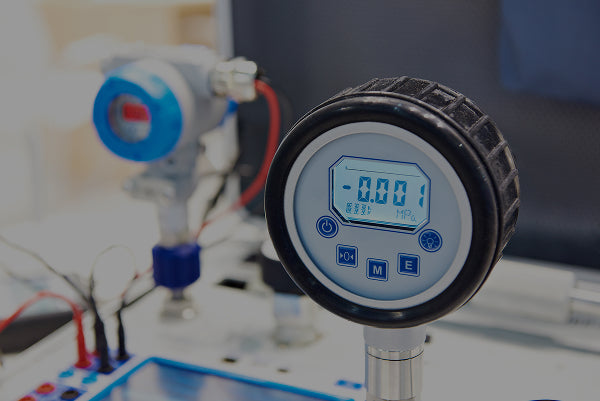
Digital reference gauges are precision pressure measurement instruments used for calibration, verification and high-accuracy pressure testing applications. Designed to provide significantly higher accuracy and stability than standard process gauges, these instruments are widely used throughout calibration laboratories, engineering workshops, maintenance departments and industrial process environments where dependable pressure verification is essential.
At GNW Instrumentation, we supply a comprehensive range of professional digital reference gauges suitable for industrial calibration, service work, maintenance verification and workshop testing throughout the UK. Our range includes high-accuracy digital pressure gauges, portable reference standards and precision test gauges with traceable and optional UKAS calibration certification available.
Digital reference gauges are commonly used as working standards during pressure calibration procedures. By comparing the reading of an installed gauge, transmitter or pressure switch against the highly accurate digital reference instrument, engineers can identify measurement drift, confirm system accuracy and support calibration documentation requirements.
Modern digital reference gauges provide several advantages compared with traditional analogue test gauges. Digital displays are easier to read accurately, reduce interpretation errors and often provide significantly improved measurement resolution. Many digital reference gauges also include multiple selectable engineering units, allowing operators to switch between bar, psi, kPa, MPa, mbar, mmH₂O and other units depending on the application requirements.
High accuracy is one of the defining features of professional digital reference gauges. Depending on the model, accuracies may range from ±0.1% down to ±0.025% of full scale or better for specialist calibration applications. These levels of accuracy make digital reference gauges suitable for professional calibration procedures where repeatability and traceability are critical.
Many digital reference gauges also include advanced temperature compensation systems to improve stability across changing environmental conditions. Temperature compensation helps reduce measurement drift caused by ambient temperature changes, which is particularly important during field service work and high-accuracy calibration procedures.
Industrial digital reference gauges are used across a wide range of sectors including oil and gas, manufacturing, pharmaceuticals, food production, HVAC, utilities, aerospace and process engineering. They are commonly used for:
Pressure gauge verification
Pressure transmitter calibration
Pressure switch testing
Pneumatic system verification
Hydraulic pressure testing
Workshop calibration procedures
Preventive maintenance programmes
ISO 9001 quality procedures
Pressure calibration systems often combine digital reference gauges with pressure generation equipment such as pneumatic comparators or hydraulic hand pumps. The pressure source generates a stable test pressure while the digital reference gauge acts as the calibrated measurement standard against which the device under test is compared.
Portable digital reference gauges are especially useful for field service engineers carrying out on-site verification and maintenance testing. Battery-powered operation, rugged construction and compact design allow engineers to perform accurate pressure checks directly within industrial facilities without removing instrumentation from service unnecessarily.
Modern digital reference gauges frequently include additional features such as data logging, min/max recording, peak hold functions and USB communication interfaces. Some models can also accept electrical process signals, allowing simultaneous pressure and transmitter loop calibration from a single instrument.
The GNW210 Digital Reference Gauge range includes features such as dual-display LCD indication, temperature compensation, stainless steel construction and selectable pressure units for professional calibration and verification applications. Multiple pressure ranges are available from vacuum through to high-pressure industrial applications.
Pressure range selection is an important consideration when choosing a digital reference gauge. The selected instrument should provide suitable resolution and accuracy across the intended operating range while maintaining adequate overload protection for industrial use. Many reference gauges are available with ranges spanning from vacuum measurement up to several thousand bar depending on the application.
Traceability is also a key requirement within professional calibration procedures. Many digital reference gauges are supplied with traceable calibration certificates confirming the instrument’s measured accuracy against recognised standards. Optional UKAS calibration is often available where accredited certification and documented traceability are required for regulated or audited industrial environments.
Within industrial terminology, these instruments may also be referred to as digital test gauges, pressure reference gauges or calibration reference gauges. While terminology varies slightly between manufacturers and industries, their primary role remains the same — providing stable, accurate and traceable digital pressure measurement for professional verification and calibration procedures.
Regular calibration of digital reference gauges themselves is essential because the reference instrument forms the basis of the measurement comparison process. Maintaining calibration intervals helps preserve measurement confidence and supports ISO quality procedures and professional calibration documentation requirements.
At GNW Instrumentation, we combine pressure instrumentation supply with practical calibration expertise developed through decades within UK industry. We can assist customers with selecting suitable digital reference gauges, pressure ranges, calibration options and accessories for workshop, laboratory and field verification applications throughout the UK.
Whether you require a portable digital test gauge for maintenance verification, a high-accuracy reference standard for workshop calibration or a precision pressure gauge for laboratory applications, our range provides dependable and accurate digital pressure measurement solutions for demanding industrial environments.
Further Reading
Understanding Digital Reference Gauges
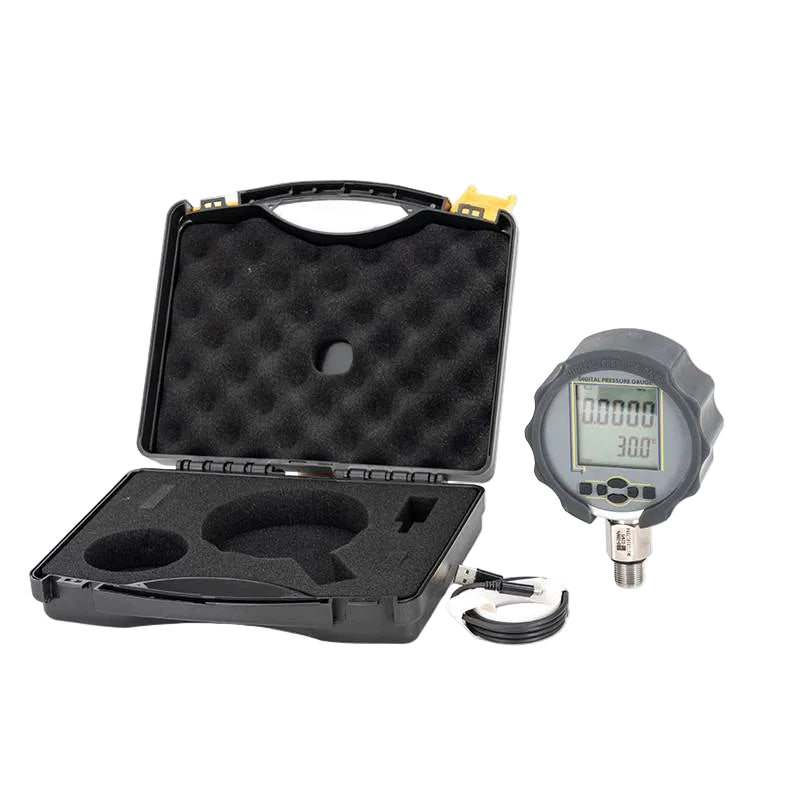
Digital reference gauges are high-accuracy pressure instruments designed for calibration, verification and pressure testing applications. These gauges provide stable digital pressure indication with significantly improved readability and accuracy compared with standard analogue pressure gauges.
Reference gauges are commonly used during calibration procedures where an installed pressure instrument is compared against a known calibrated standard. This allows technicians to identify measurement errors, confirm instrument performance and support traceable calibration documentation.
Many digital reference gauges include temperature compensation systems, selectable pressure units and data logging functions to improve performance and versatility across industrial applications. Portable battery-powered operation also makes them suitable for field service and on-site verification work.
Pressure ranges are available from vacuum measurement through to high-pressure hydraulic applications depending on the instrument model. Some systems also support electrical process signal measurement for pressure transmitter calibration.
Traceable and UKAS calibration certification options are available for applications requiring documented measurement confidence and accredited verification procedures.
High-accuracy pressure verification
Digital reference gauges provide stable and repeatable pressure indication for professional calibration procedures.
Portable field calibration equipment
Battery-powered digital test gauges are suitable for workshop and on-site maintenance applications.
Traceable calibration standards
Reference gauges are supplied with traceable calibration certification and optional UKAS calibration.
Learn more
Digital reference gauge applications
Digital reference gauges are used throughout industrial and laboratory environments for precision pressure verification and calibration.
Reference gauges are widely used for checking analogue and digital pressure gauges against a calibrated standard.
Digital reference gauges support setup, testing and calibration of industrial pressure transmitters.
Portable digital test gauges are suitable for maintenance engineers and on-site verification procedures.
How to choose digital reference gauges
Selecting the correct digital reference gauge depends on required accuracy, pressure range and calibration application requirements.
Higher-accuracy applications may require precision reference gauges with ±0.05% FS or better performance.
Choose a gauge suitable for the intended operating pressure while maintaining good measurement resolution.
Traceable or UKAS calibration certification may be required for ISO-controlled or audited industrial environments.
Portable battery-powered gauges are useful for field service work, while rugged stainless steel construction improves industrial durability.
Digital Reference Gauge FAQs
Digital reference gauges are widely used throughout industrial calibration, maintenance and laboratory environments for precision pressure verification. Below are answers to some common questions relating to digital reference gauges and pressure calibration instruments.
What is a digital reference gauge?
A digital reference gauge is a high-accuracy pressure instrument used for calibration, verification and pressure testing applications.
What is the difference between a digital reference gauge and a standard digital pressure gauge?
Reference gauges are designed with significantly higher accuracy and stability for calibration and verification procedures.
Why is temperature compensation important?
Temperature compensation improves measurement stability by reducing errors caused by changing ambient temperatures.
Do digital reference gauges include calibration certificates?
Many digital reference gauges are supplied with traceable calibration certification, with optional UKAS calibration available.


