UCI Hardness Testers

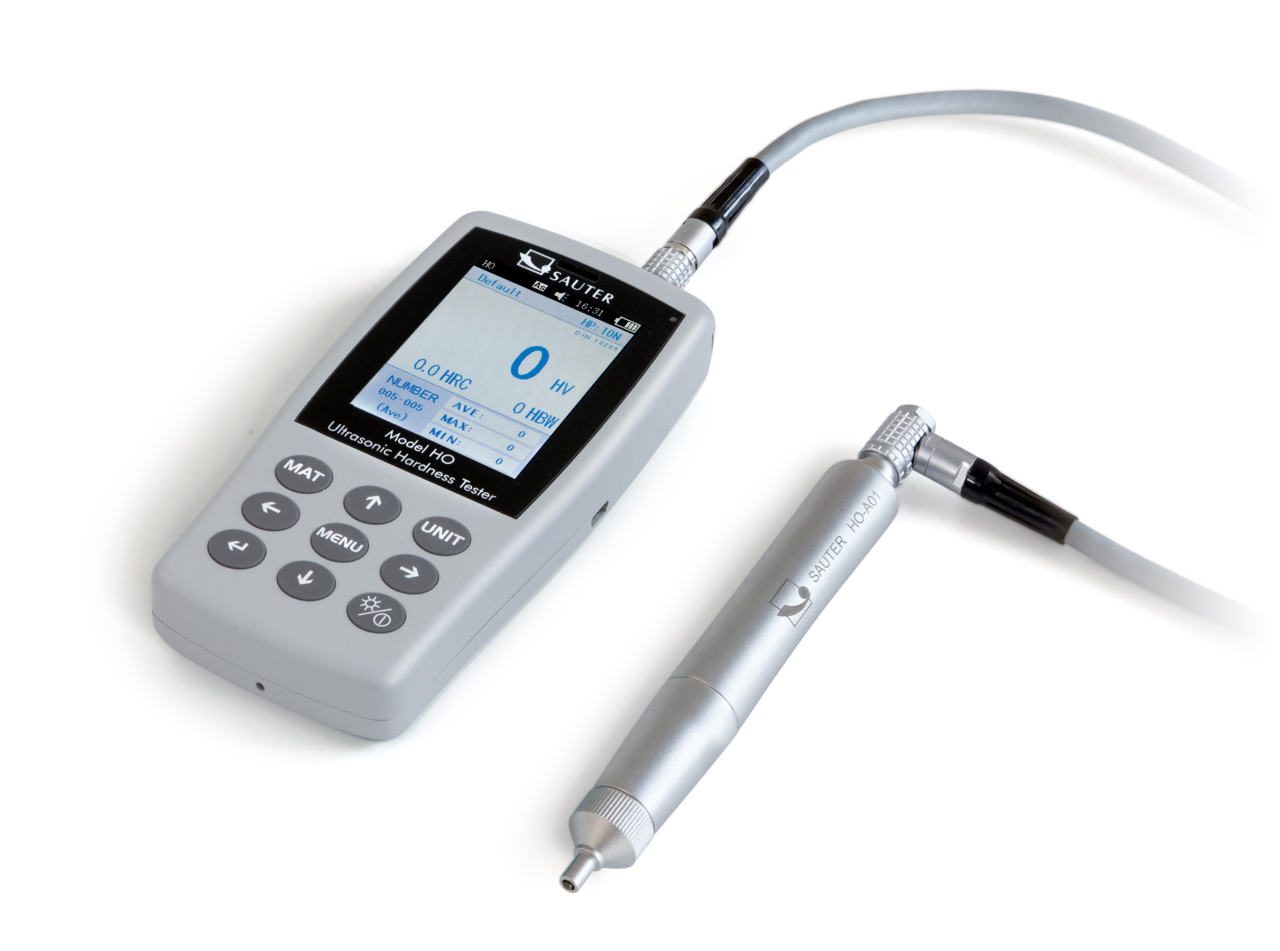
Sauter HO UCI hardness testers use a vibrating probe under a defined force to test suitable metallic components. Different probe-force versions allow the instrument to be matched to the component thickness, surface and test position.

Filters

Sort by:

1 product

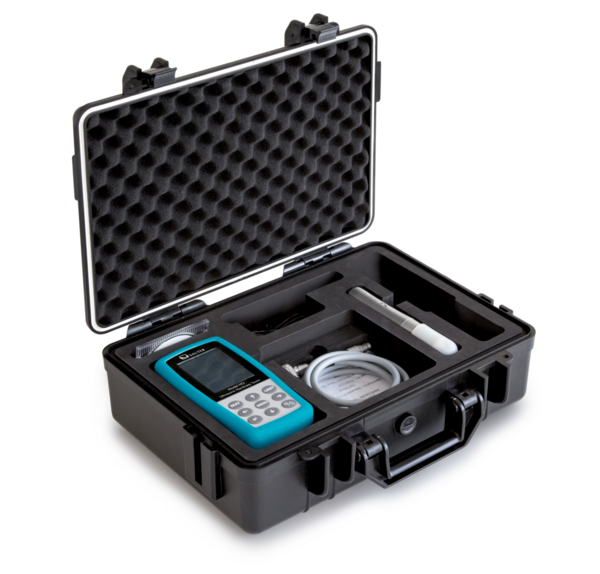
Sauter HO UCI Hardness Tester
Sauter HO UCI Hardness Tester Sale priceFrom £5,200.00

Further Reading

When to use UCI hardness testing

UCI testing is often chosen for small parts, thin-walled components, weld zones and localised surface-hardness checks. It requires a stable test position and a prepared surface.

Select the probe force for the component and application. Curved surfaces or difficult positions may require a support ring or other compatible accessory.

UCI and Leeb are different methods. Leeb is based on rebound behaviour, while UCI measures a frequency change in a loaded vibrating probe.

Defined probe forces

Choose the HO version with the probe force suited to the component thickness, surface and test area.

Testing smaller components

UCI can be more suitable than rebound testing for thin sections, small parts and localised hardened areas.

Compatible support accessories

Support rings and stands can help maintain probe position on flat, curved or difficult test surfaces.

Learn more

UCI hardness tester applications

Typical uses include weld inspection, surface-hardened parts, thin components and localised checks on engineering materials.

Weld and heat-affected zones

Make localised hardness checks around suitable welds and heat-affected areas where access and surface preparation allow.

Small and thin components

Use an appropriate low-force probe for suitable small parts, thin sections and shallow hardened layers where a Leeb impact may be unsuitable.

Surface-hardened engineering parts

Check gears, shafts, machined parts and other suitable components when the hardness of a defined local area matters.

How to choose a UCI hardness tester

Compare probe force, component geometry, surface condition, supported scales and accessory requirements.

Choose the probe force

Match the test force to the component thickness, hardened-layer depth and acceptable indentation size. Lower force is not automatically better for every surface.

Check the surface finish

UCI testing needs a clean, prepared surface. Roughness, coatings and poor probe contact can make readings less repeatable.

Consider shape and access

Flat surfaces are simplest to test. Curved parts and awkward positions may need a compatible support ring or a different probe arrangement.

Confirm the reporting scale

Check the direct and converted scales required for the job. Converted values depend on the material relationship and should be used with suitable calibration settings.

UCI hardness tester FAQs

Common questions about UCI probes, test force and sample preparation.