Measuring Instruments

Professional measuring instruments are essential across manufacturing, laboratories, quality control, maintenance and industrial inspection environments where accuracy and repeatability are critical. At GNW Instrumentation, we supply a wide range of precision measuring instruments for force, torque, hardness, coating thickness, ultrasonic testing, environmental monitoring and industrial measurement applications throughout the UK.

Filters

Filters
Sort by:

23 products

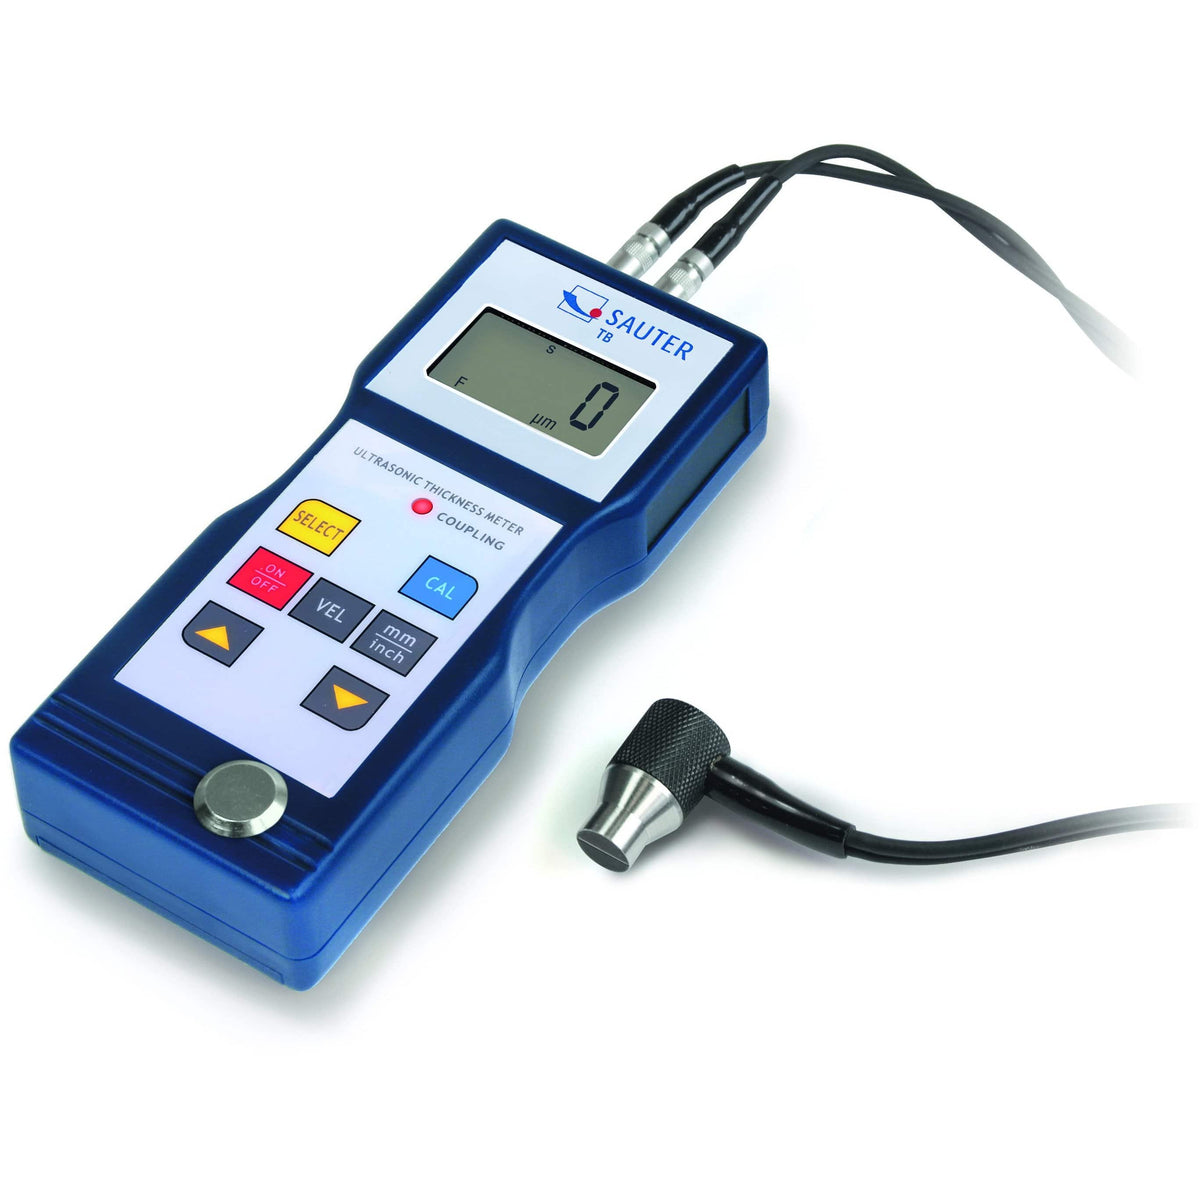
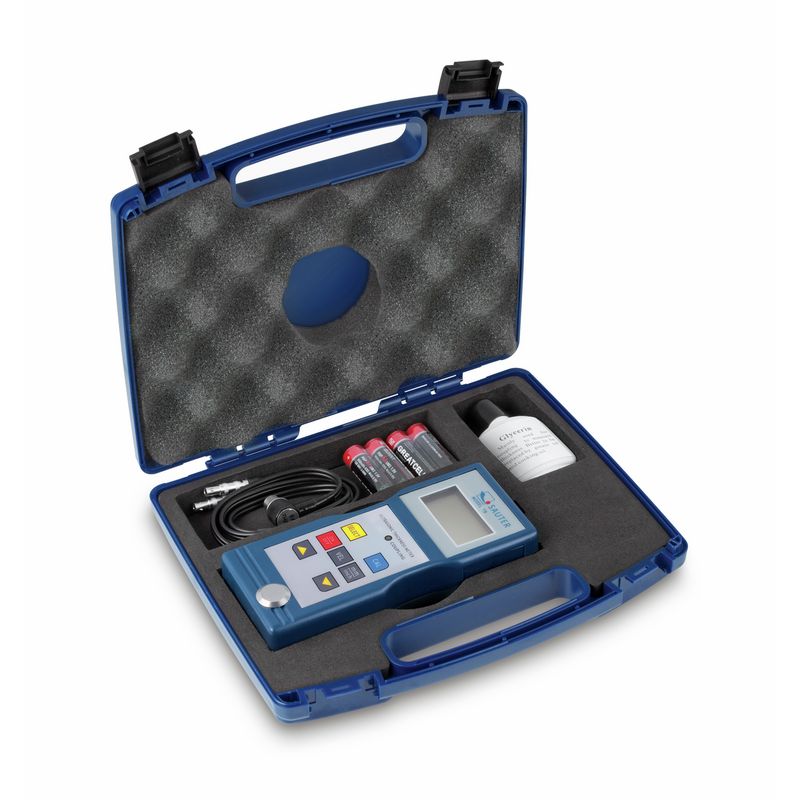
Blue Sauter TB ultrasonic thickness gaugeSauter TB Ultrasonic thickness gauge kit in a blue carrying case on a white background
Sauter TB Ultrasonic Thickness Gauge Sale priceFrom £272.11
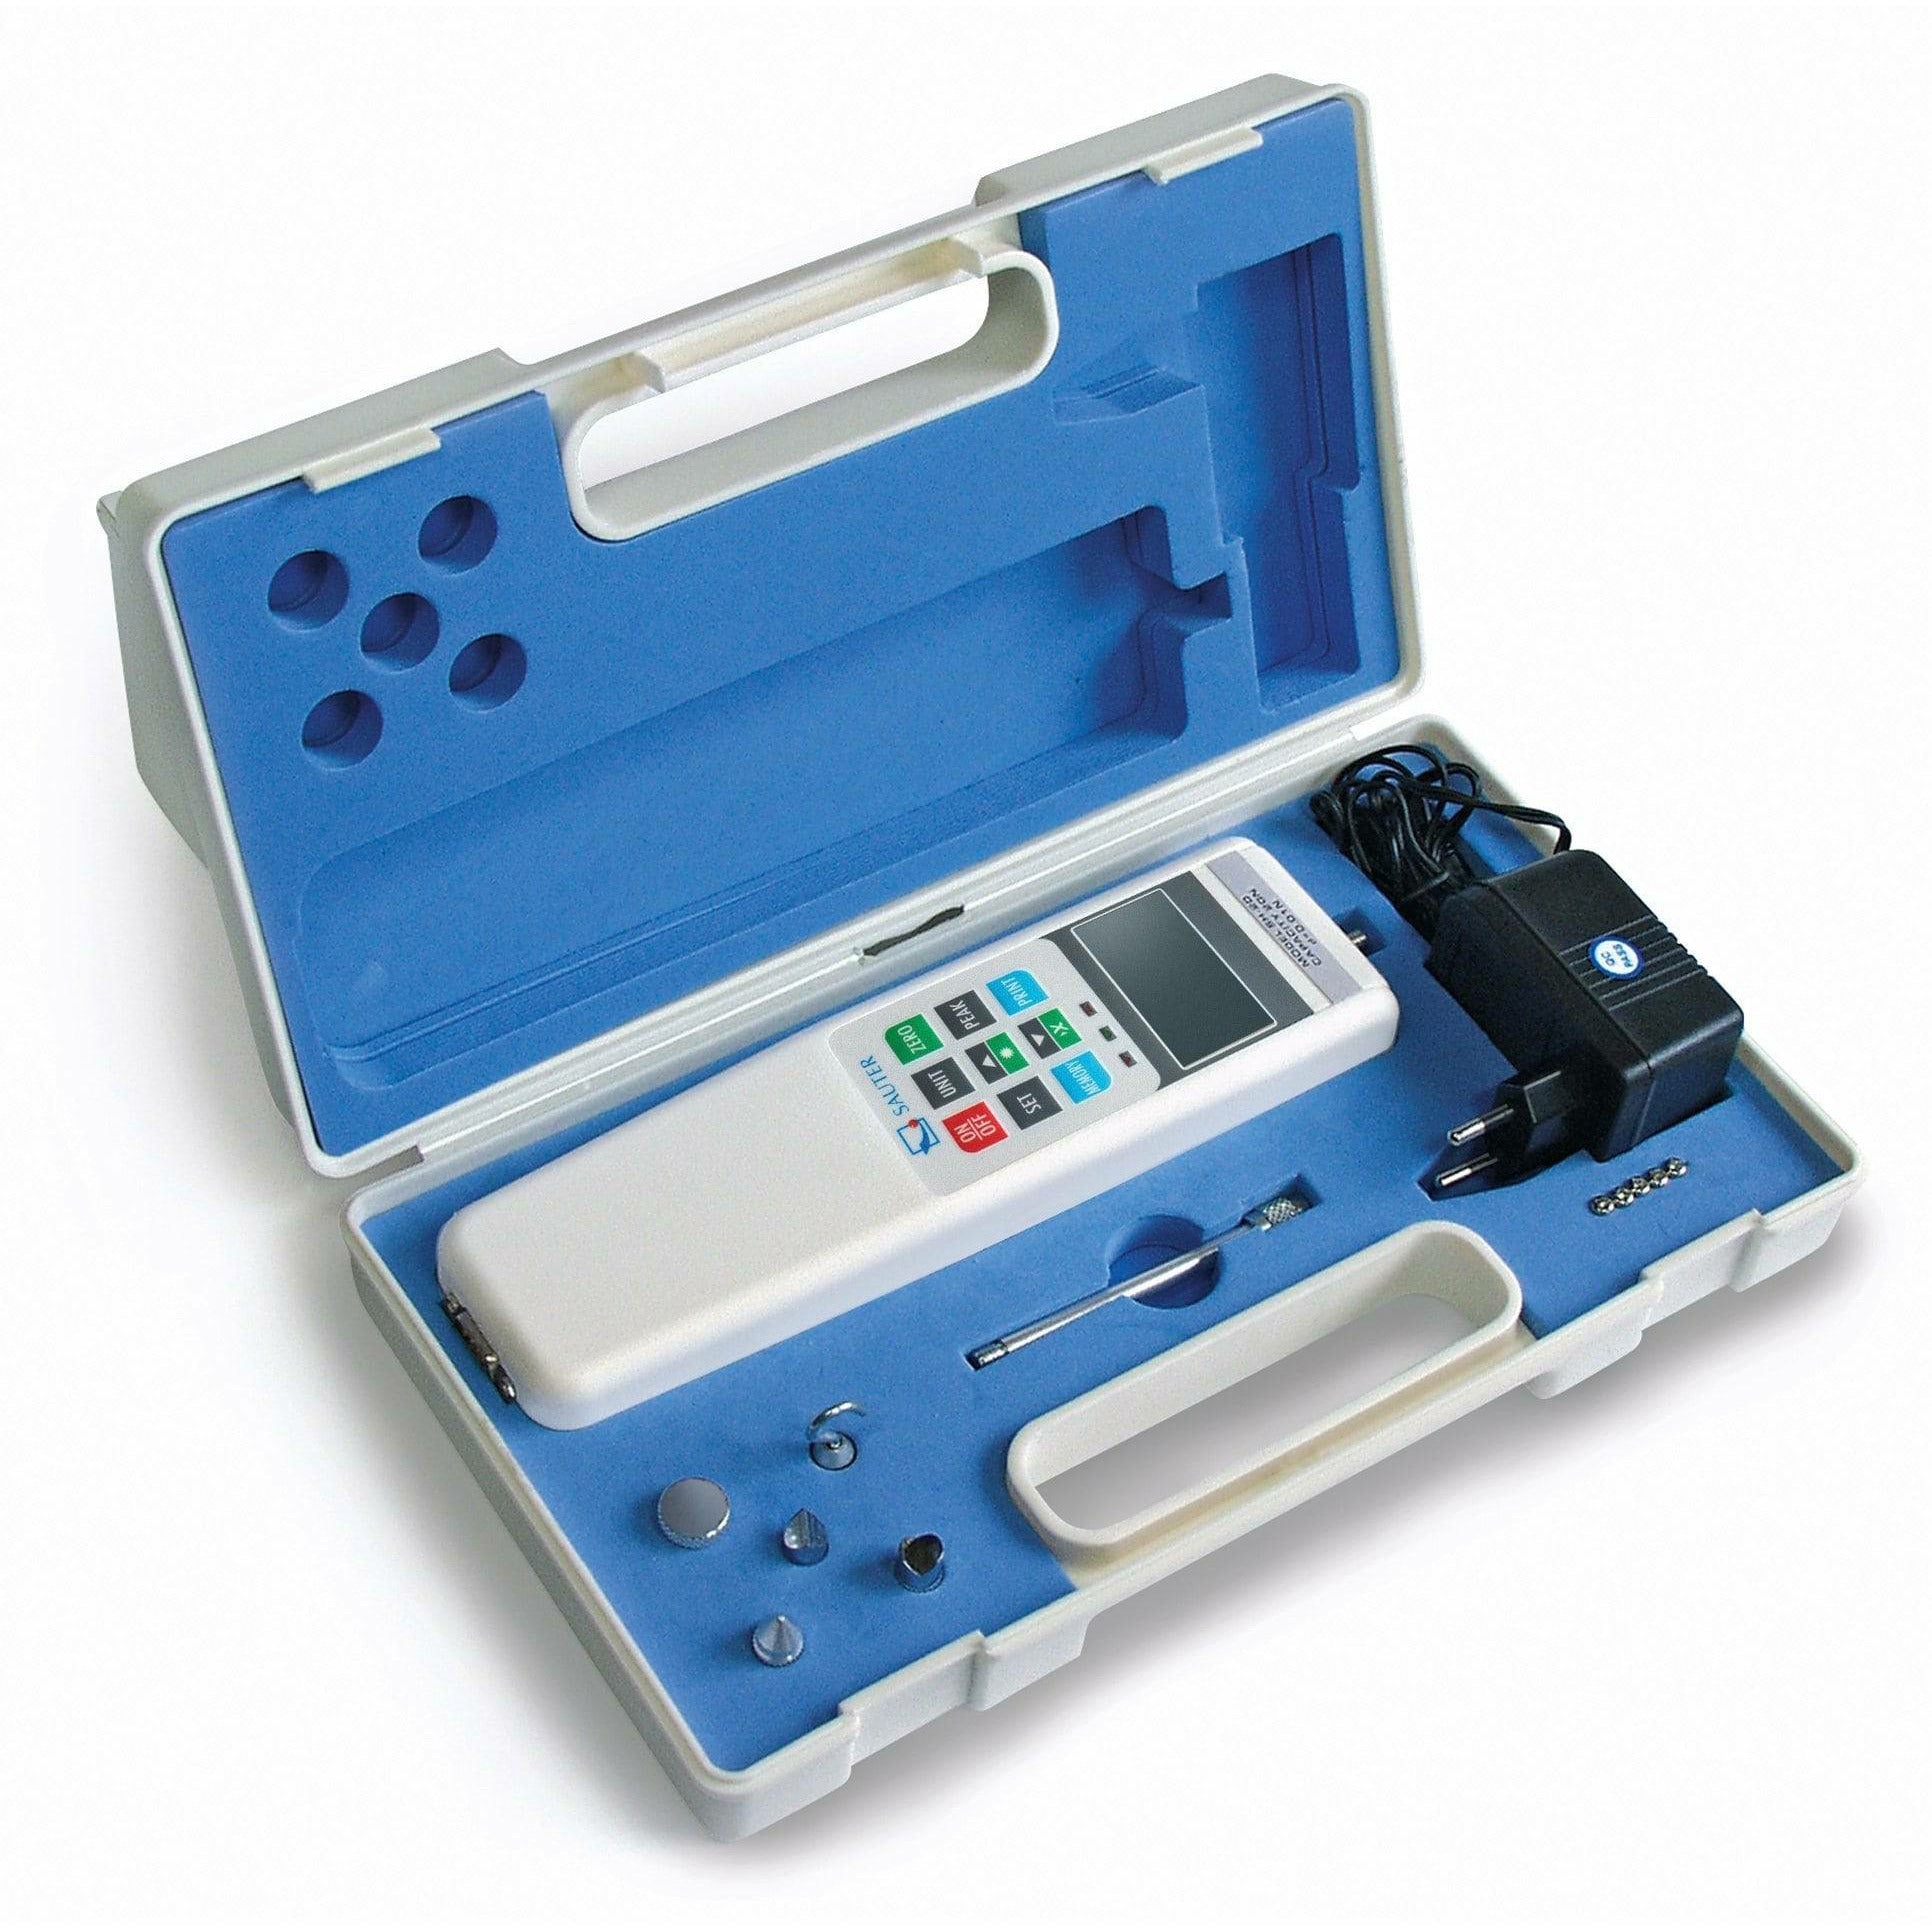
Sauter FC Force Gauge - GNW Instrumentation
Sauter FC Force Gauge Sale priceFrom £332.00
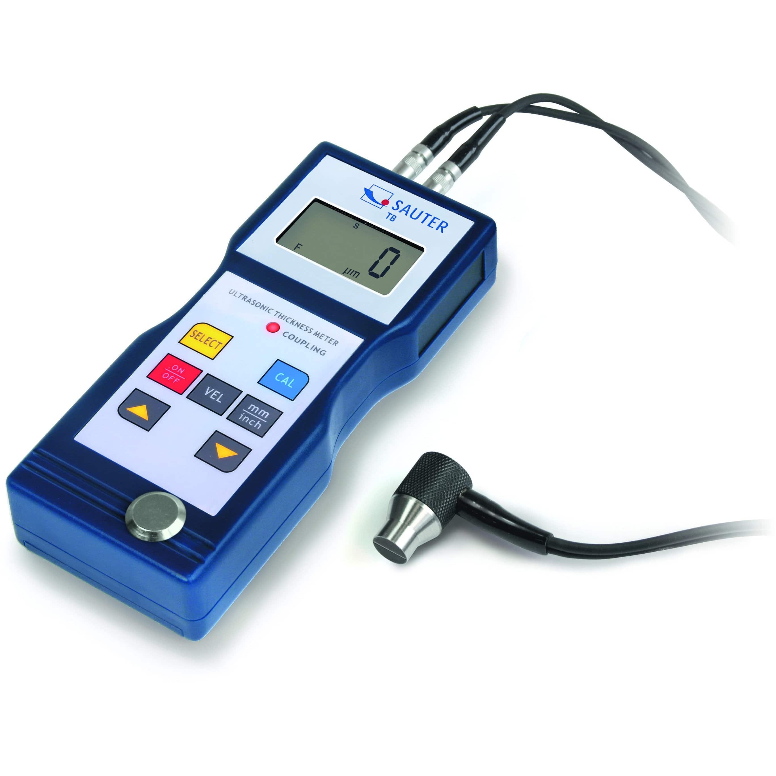
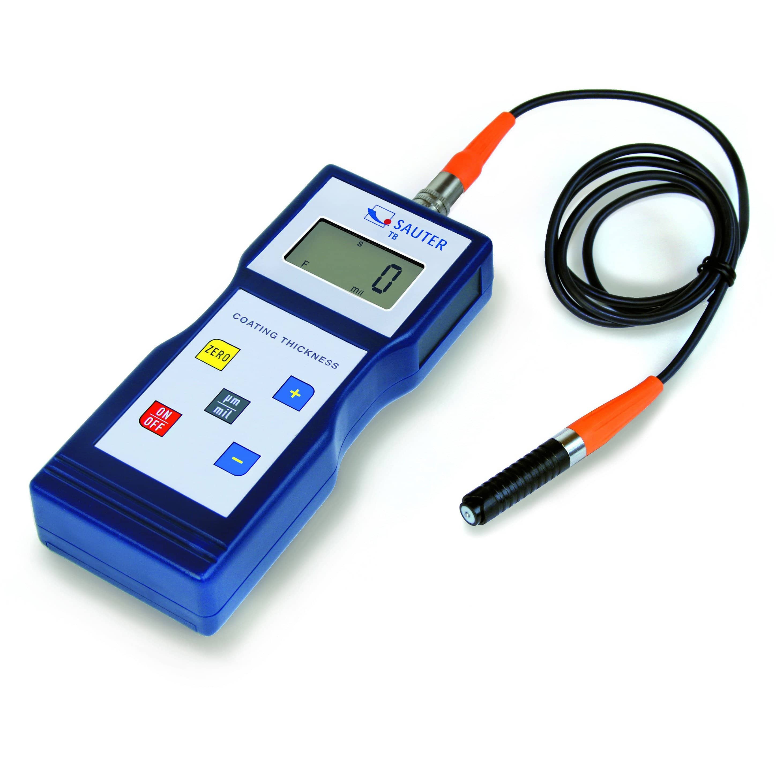
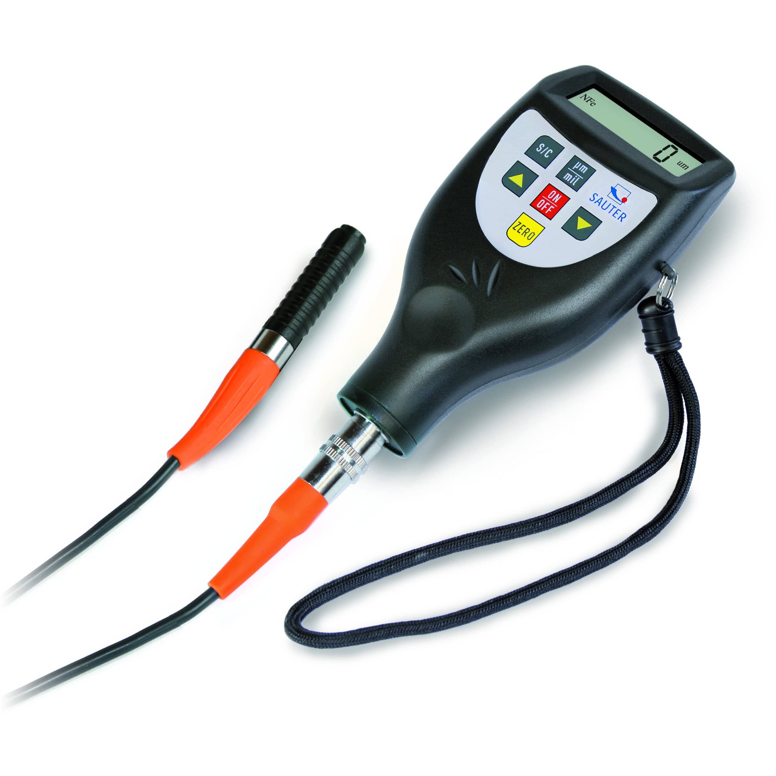
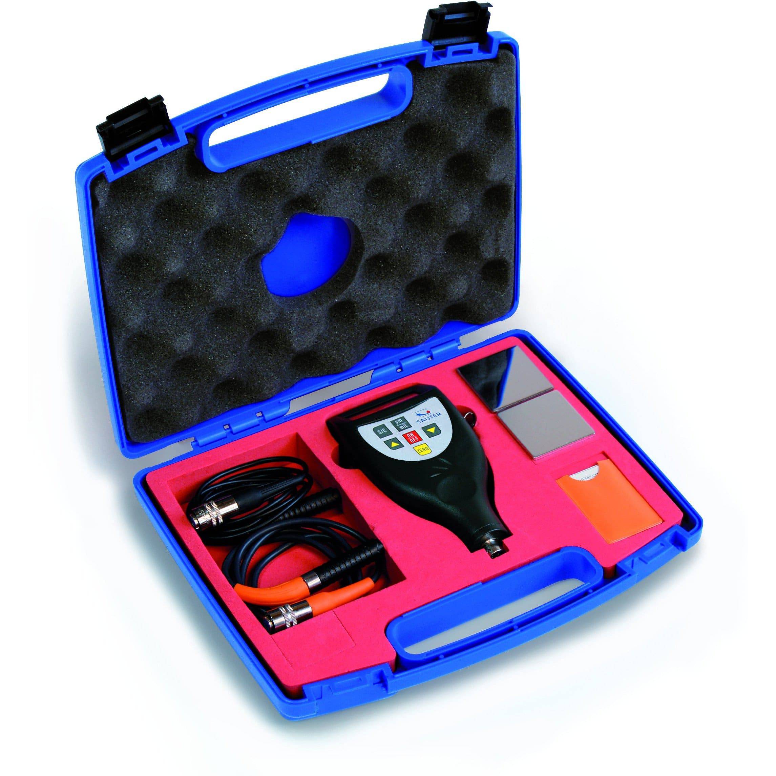
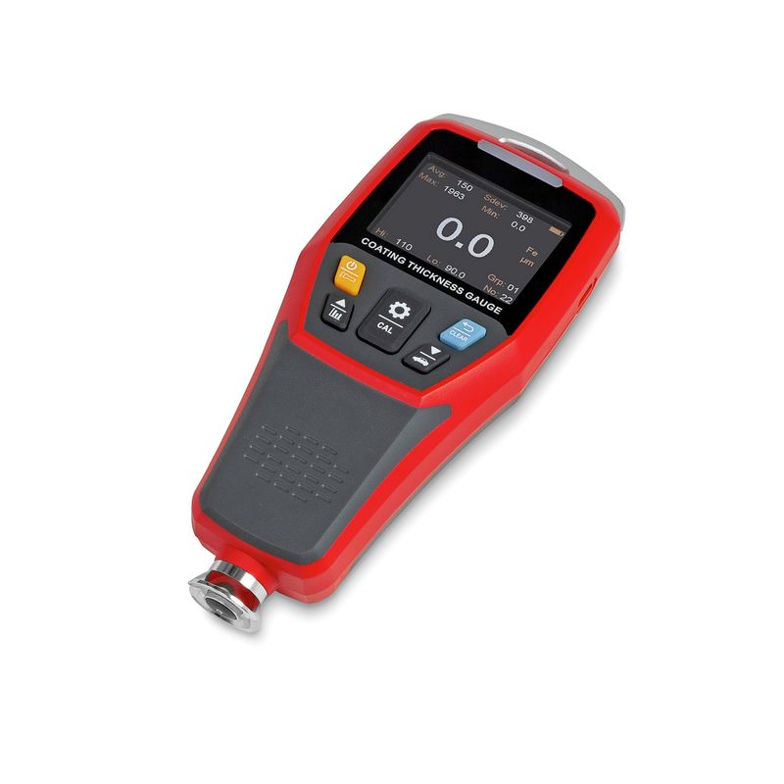
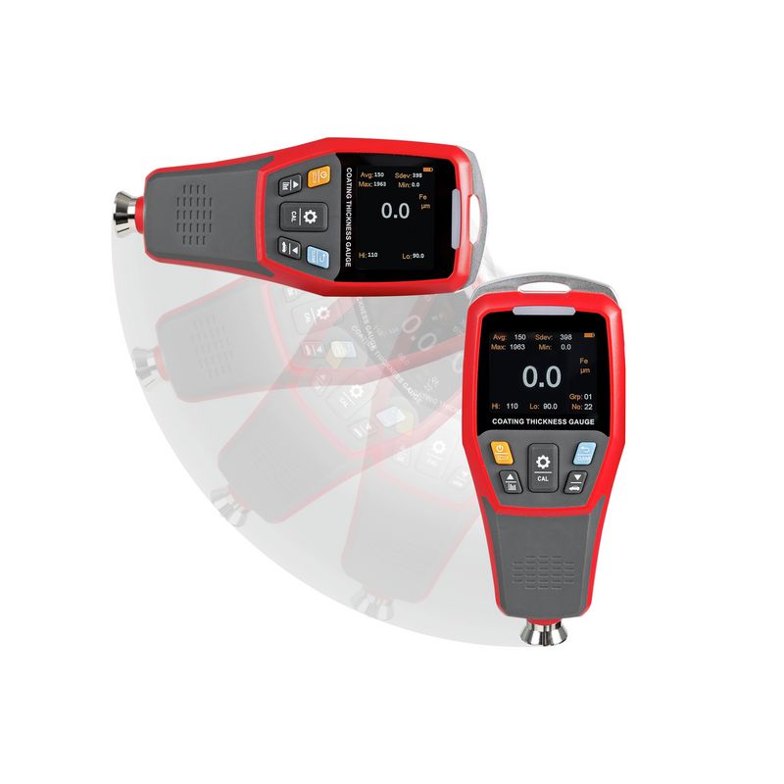
Sauter TB Coating Thickness Meter - GNW InstrumentationSauter TB Coating Thickness Meter - GNW Instrumentation
Sauter TB Coating Thickness Meter Sale priceFrom £238.00
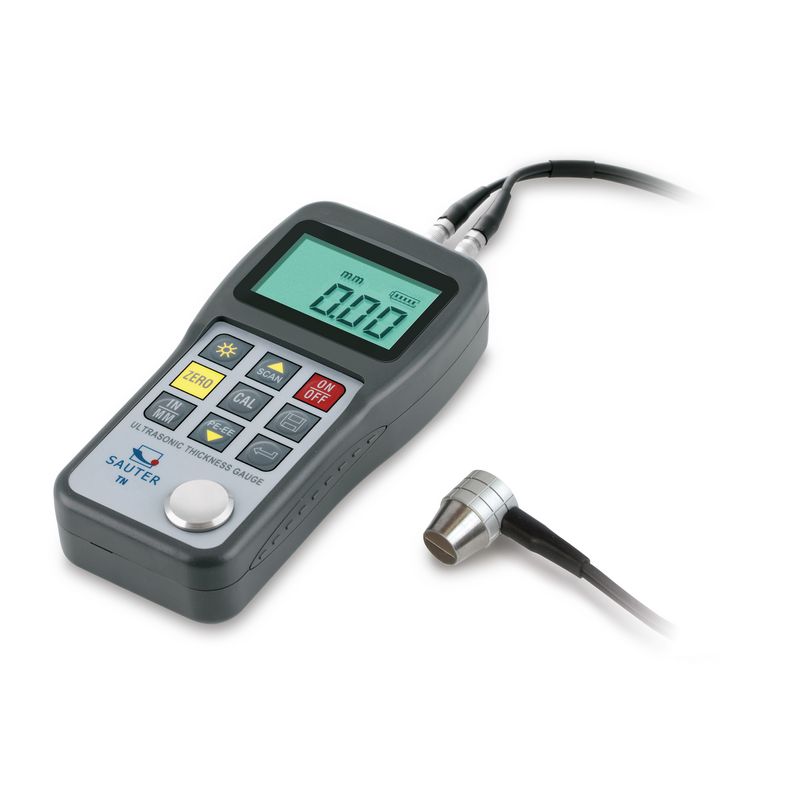
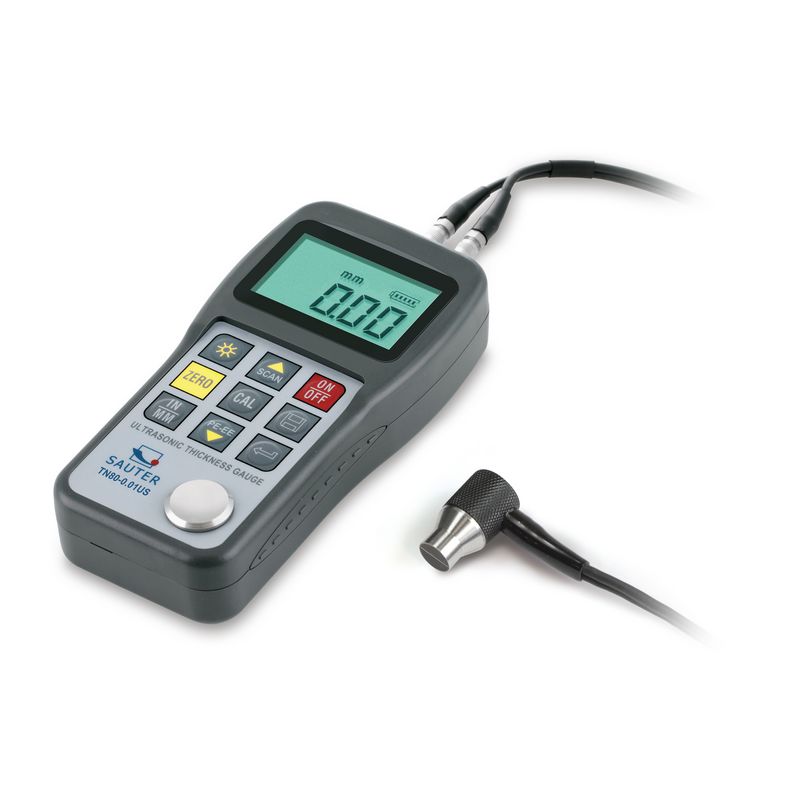
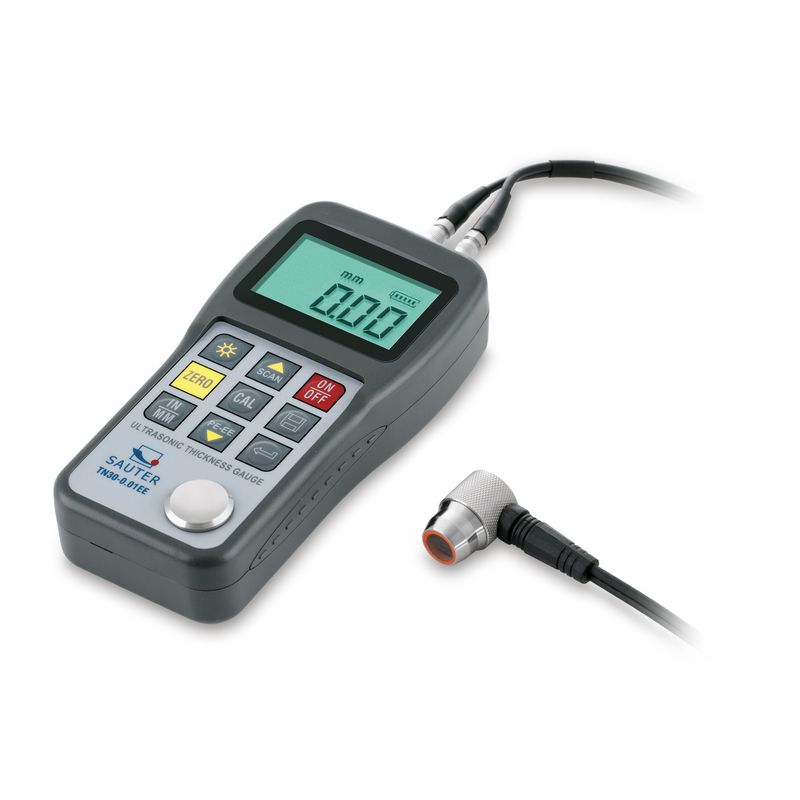
Sauter TN-US ultrasonic thickness gauge with probe on a white backgroundSauter TN-US Ultrasonic Thickness Gauge - GNW Instrumentation
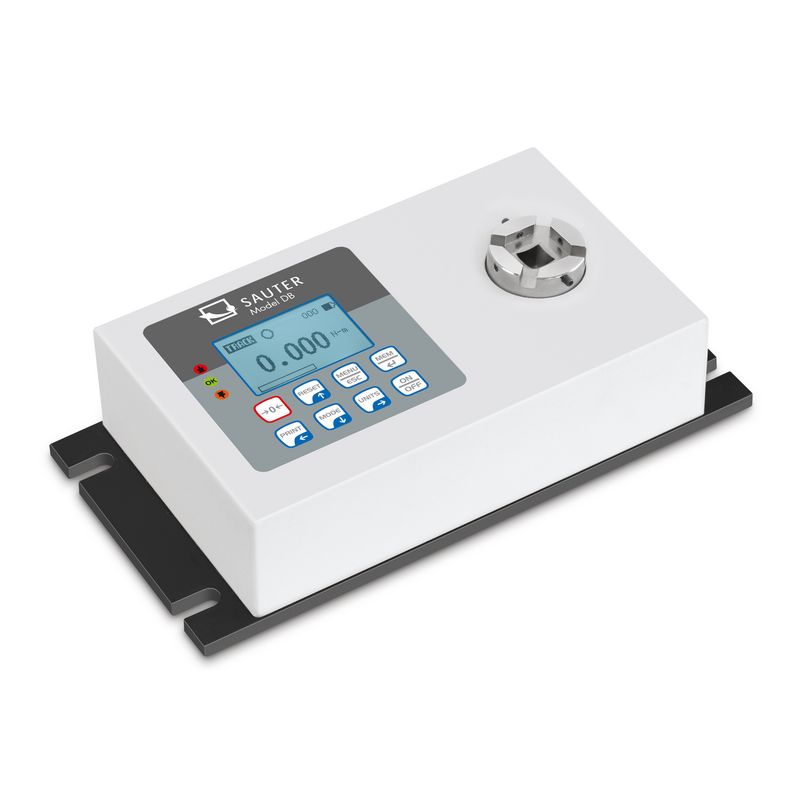
Sauter DB Digital Torque Gauge - GNW Instrumentation
Sauter DB Digital Torque Gauge Sale priceFrom £1,142.00
Sauter FL-S Force Gauge - GNW InstrumentationSauter FL-S Force Gauge - GNW Instrumentation
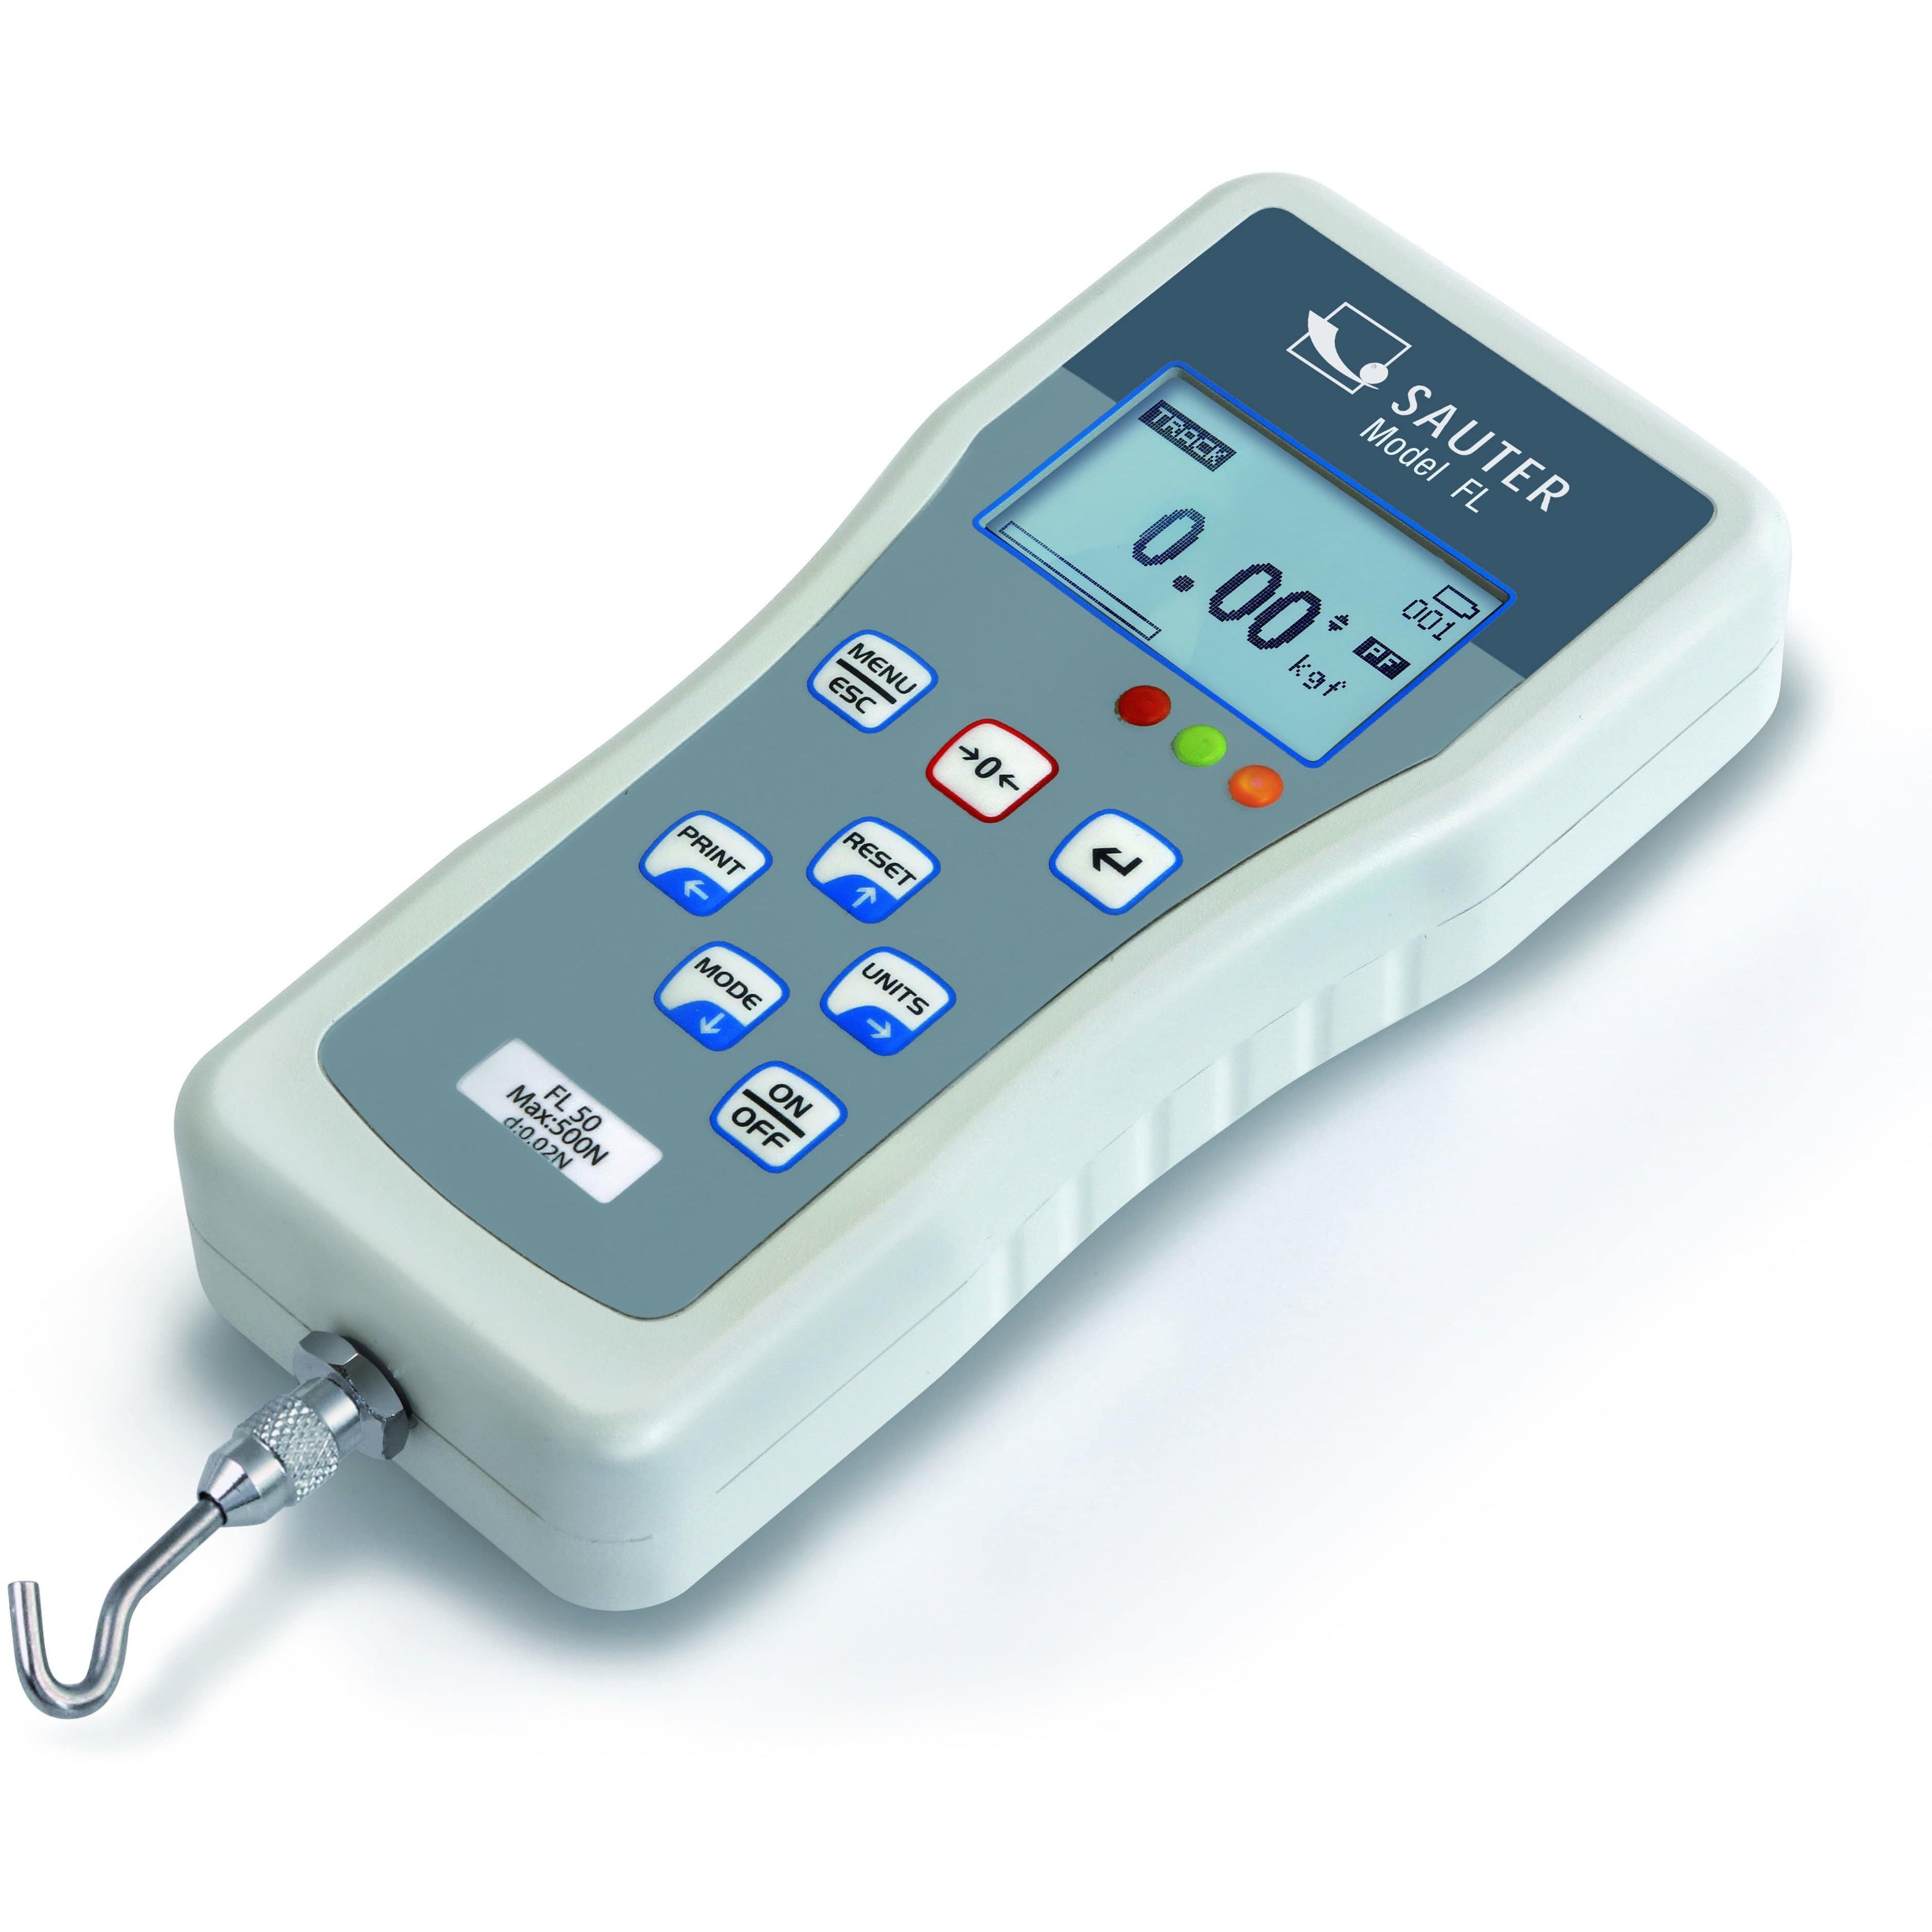
Sauter FL-S Force Gauge Sale priceFrom £456.00
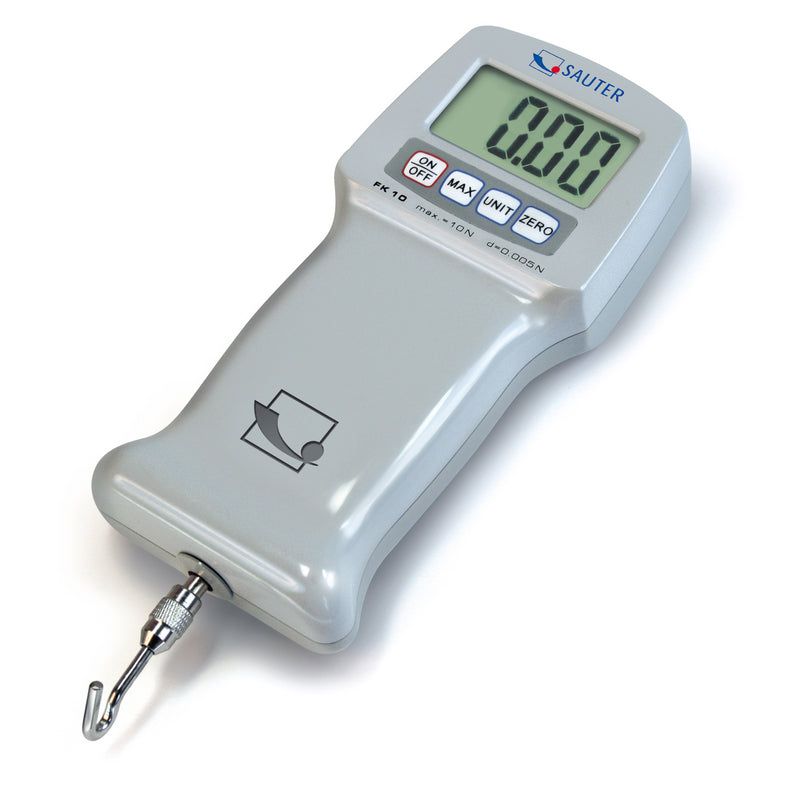
Sauter FK Force Gauge - GNW Instrumentation
Sauter FK Force Gauge Sale priceFrom £220.00
Sauter FA Force Gauge - GNW InstrumentationSauter FA Force Gauge - GNW Instrumentation
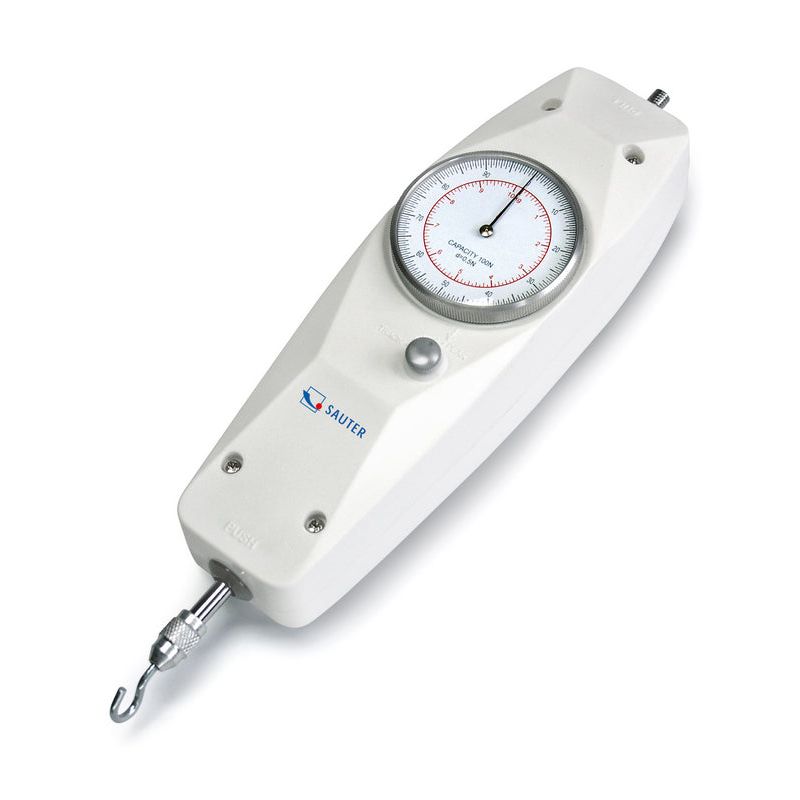
Sauter FA Force Gauge Sale priceFrom £184.00
Sauter TN GOLD Ultrasonic Thickness Gauge - GNW Instrumentation
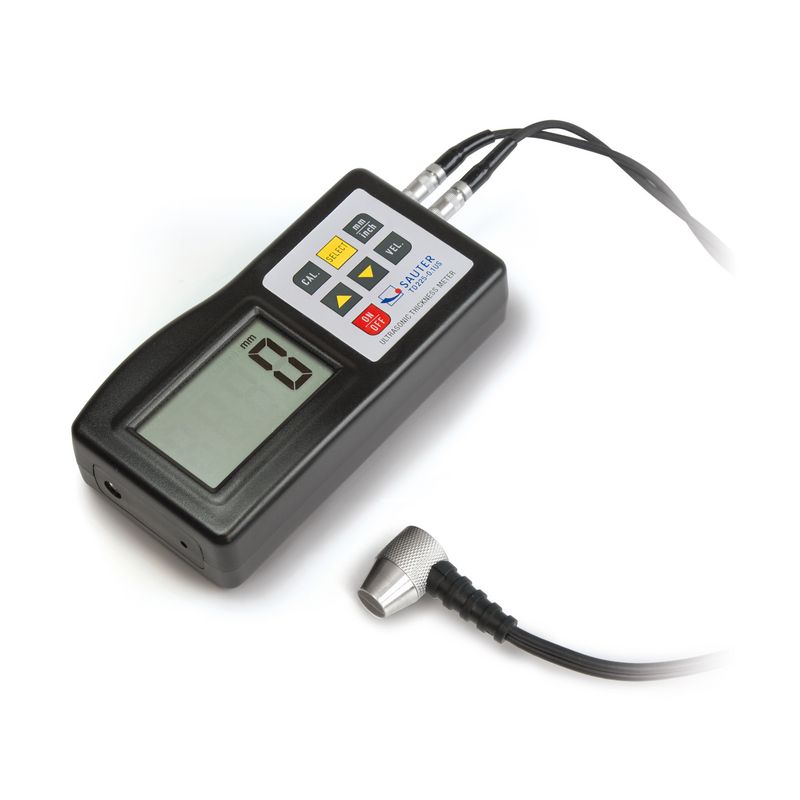
Sauter ultrasonic thickness gauge with a cable on a white backgroundSauter TD-US video
Sauter TN=EE digital thickness gauge with probe on a white backgroundSauter TN-EE video
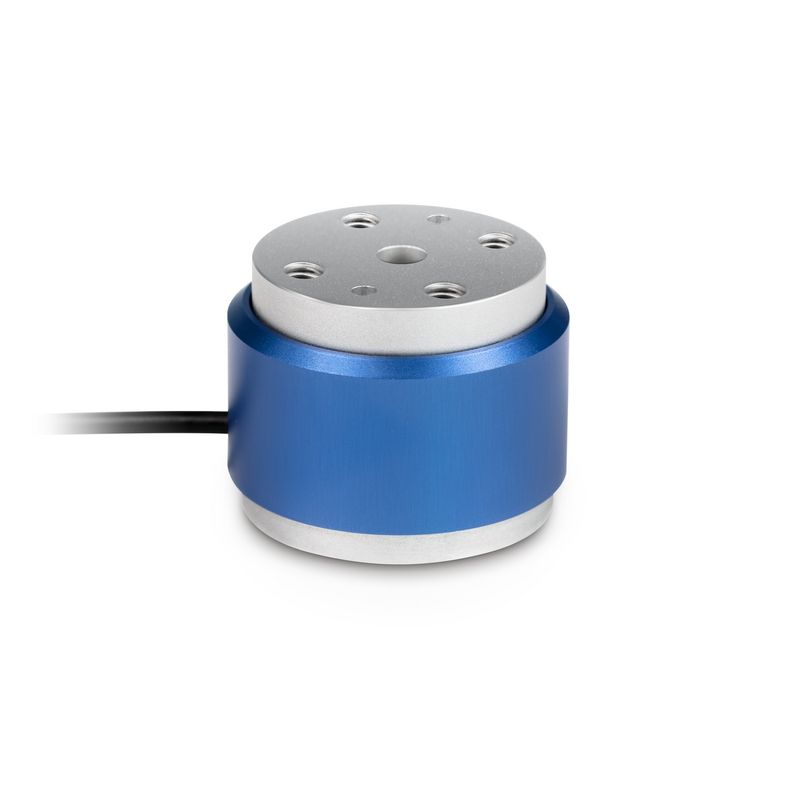
Sauter DC-Y2 Torque Transducers
Sauter DC-Y2 Torque Transducers Sale priceFrom £490.00
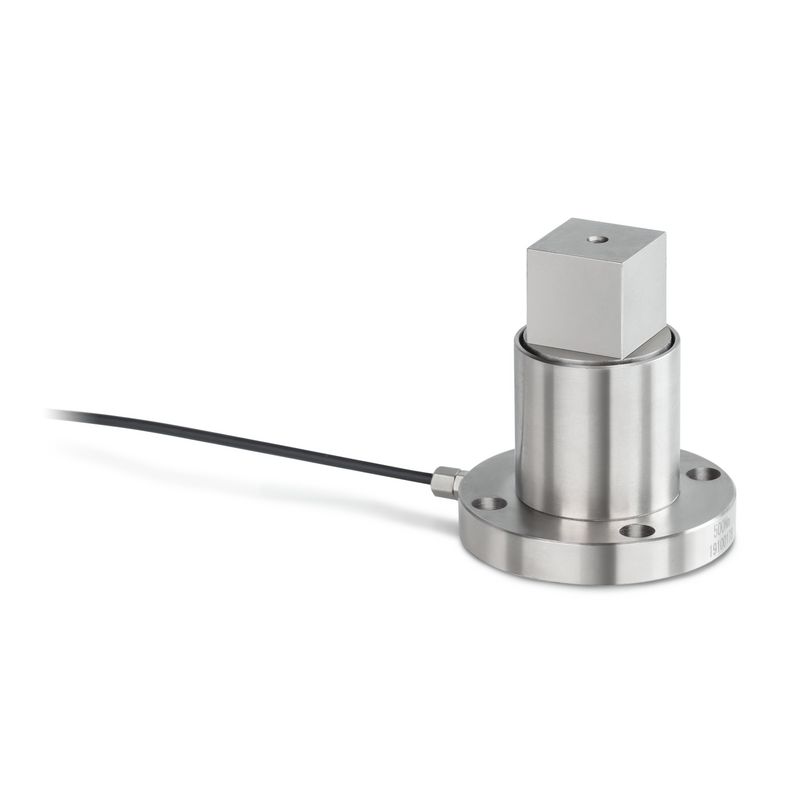
Sauter DC-Y1 Torque Transducers
Sauter DC-Y1 Torque Transducers Sale priceFrom £285.00
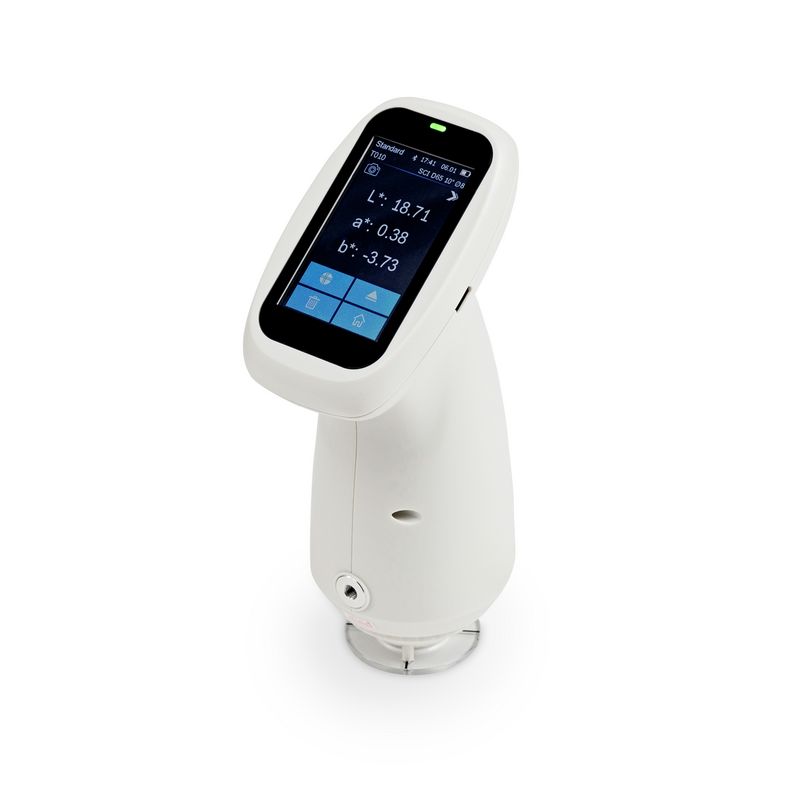
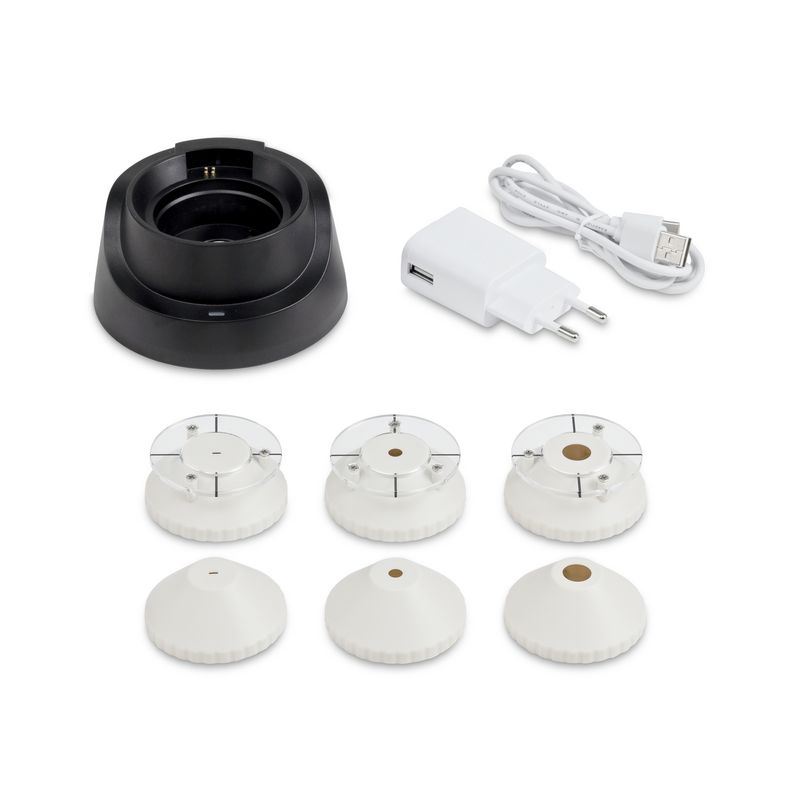
Sauter JCS Colour Spectrometer - GNW InstrumentationSauter JCS Colour Spectrometer - GNW Instrumentation
Sauter JCS Colour Spectrometer Sale priceFrom £1,670.00
Sauter TE Coating Thickness Meter - GNW InstrumentationSauter TE Coating Thickness Meter - GNW Instrumentation
Sauter TE Coating Thickness Meter Sale priceFrom £326.00
Sauter JCT Coating Thickness Gauge - GNW InstrumentationSauter JCT Coating Thickness Gauge - GNW Instrumentation
Sauter JCT Coating Thickness Gauge Sale priceFrom £315.00
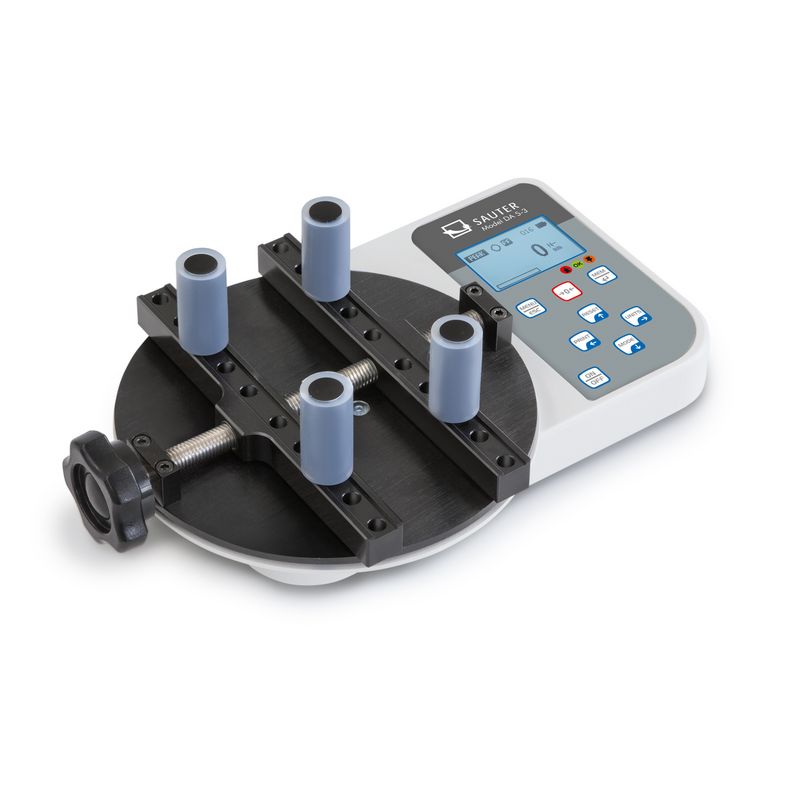
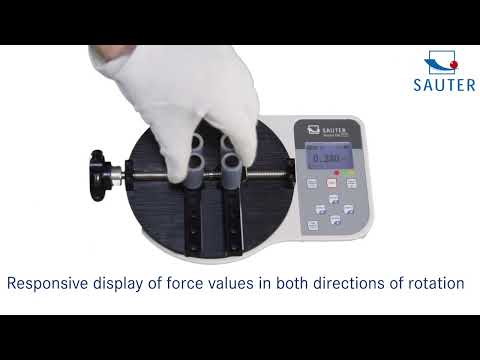
Sauter DA Digital Torque Gauge - GNW Instrumentation
Sauter DA Digital Torque Gauge Sale price£1,782.80
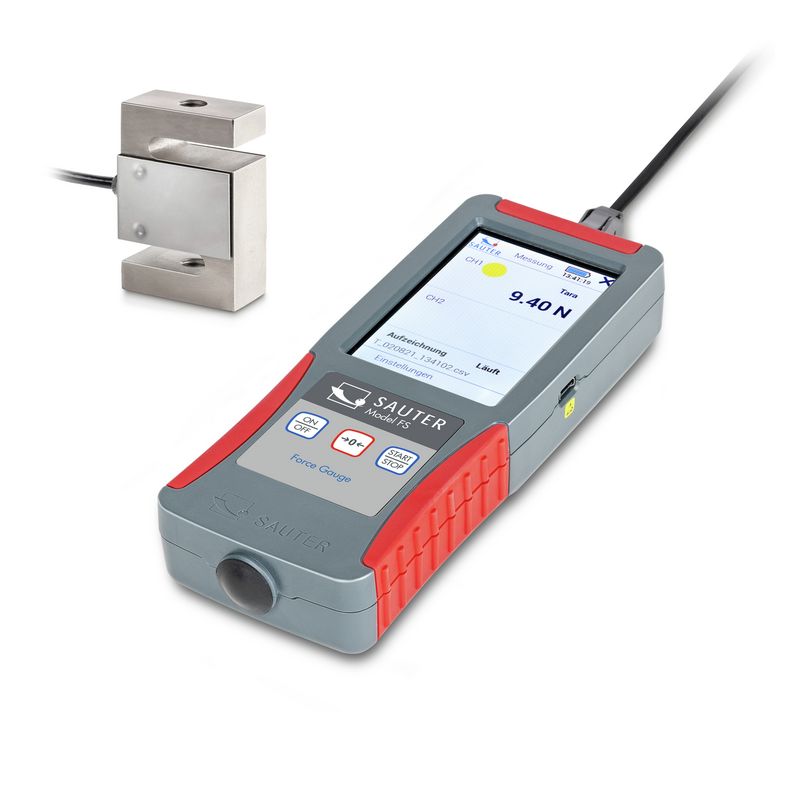
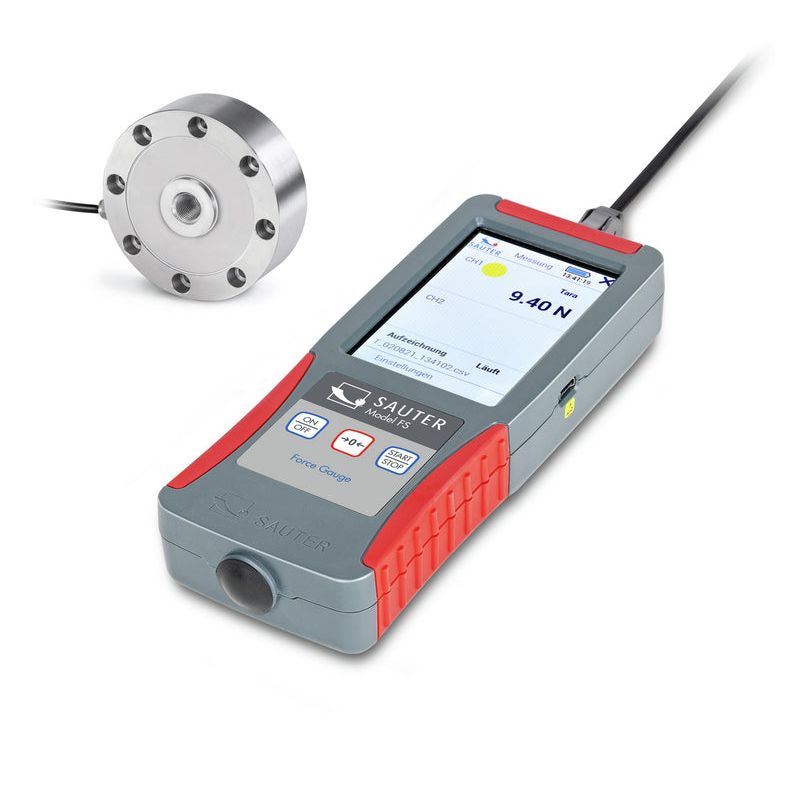
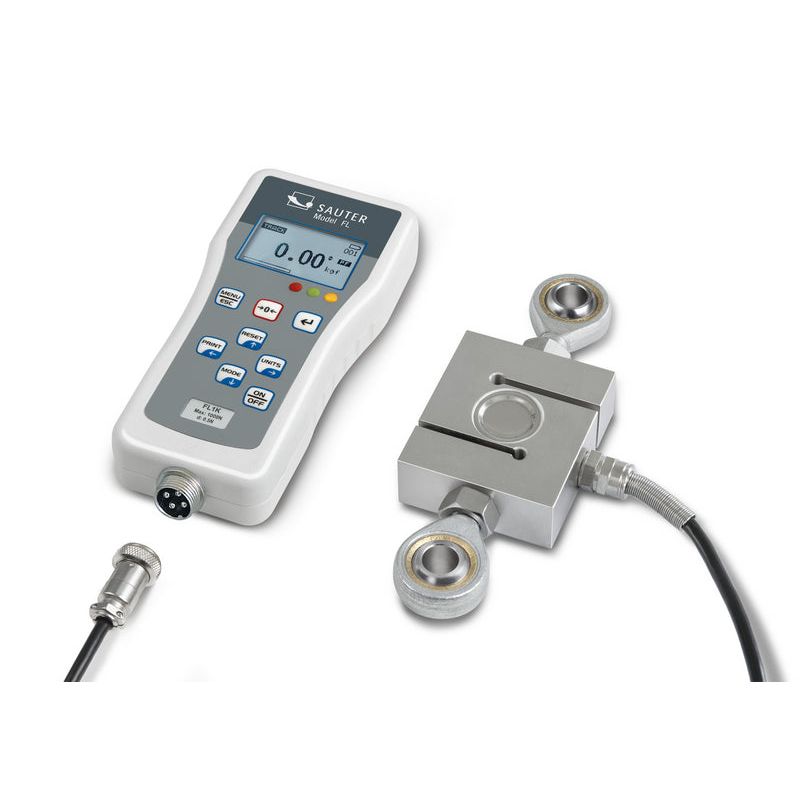
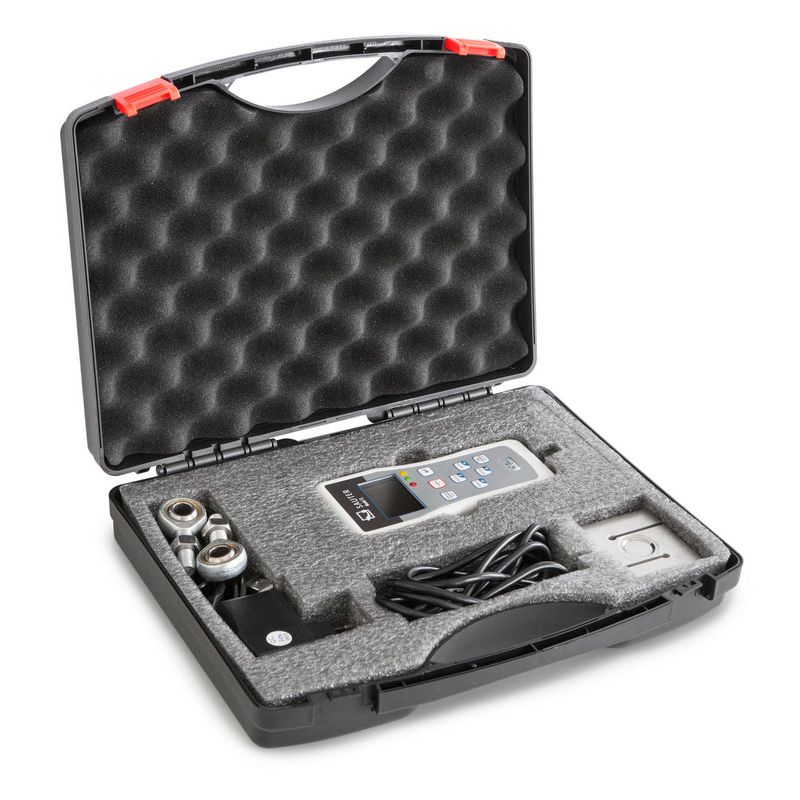
Sauter FS Force Gauge Set with External Load Cells - GNW InstrumentationSauter FS Force Gauge Set with External Load Cells - GNW Instrumentation
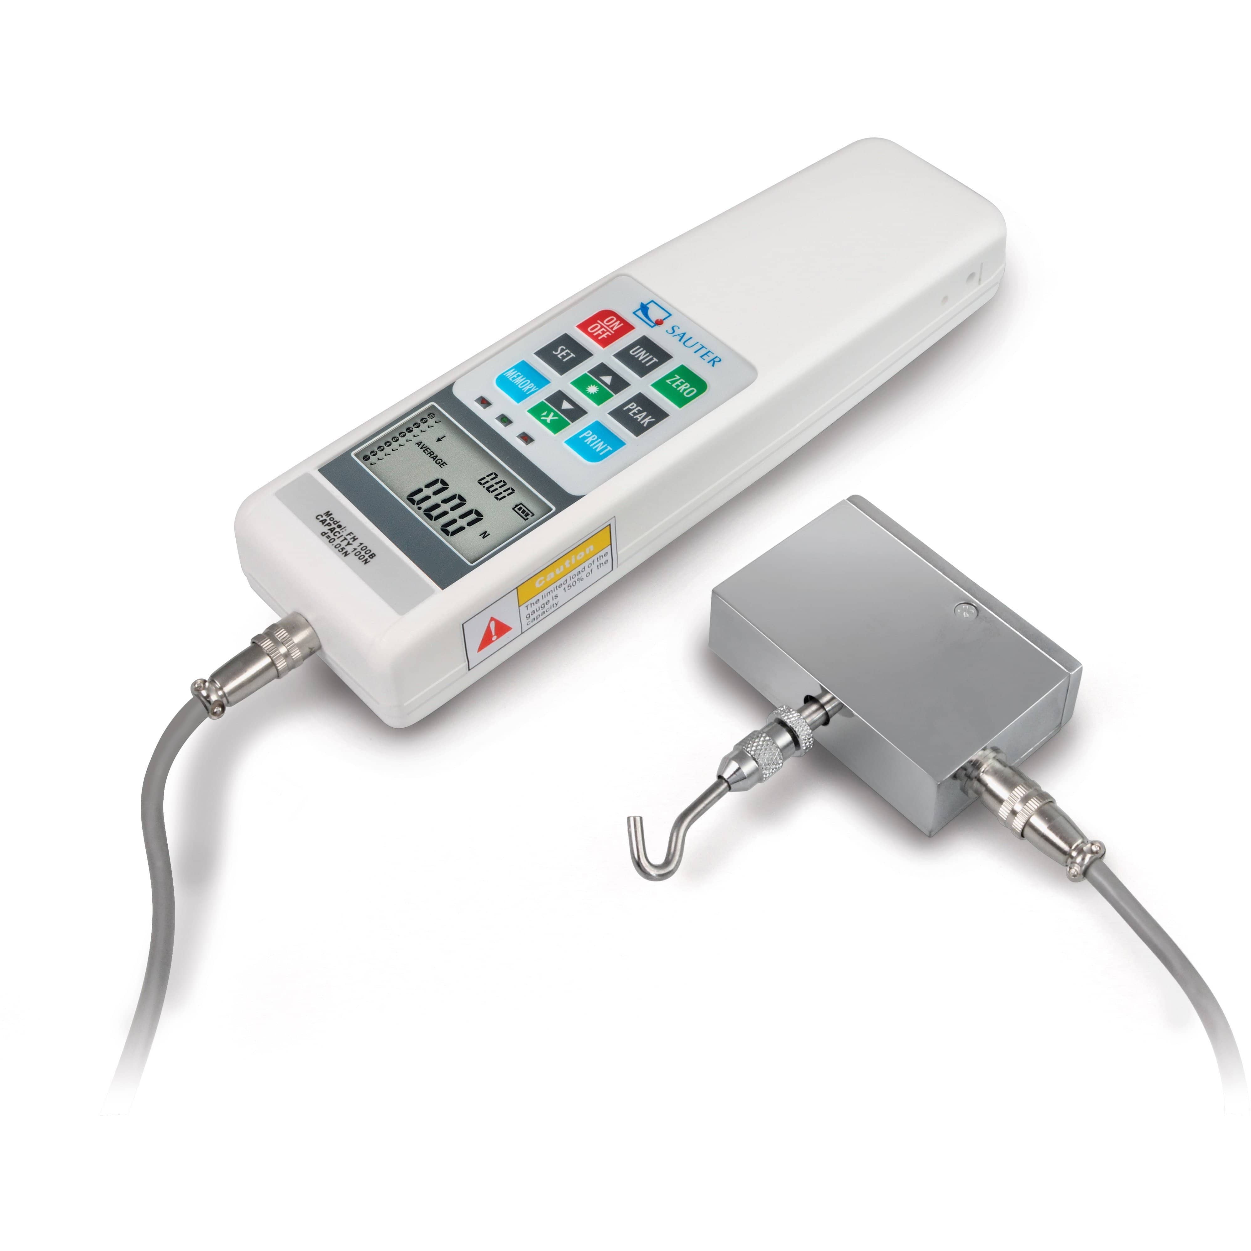
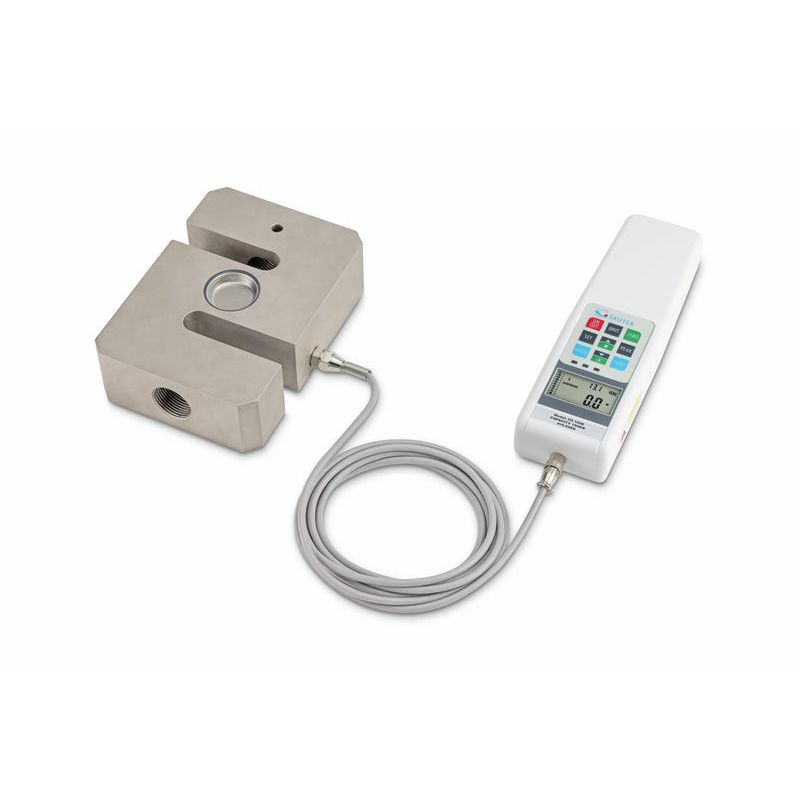
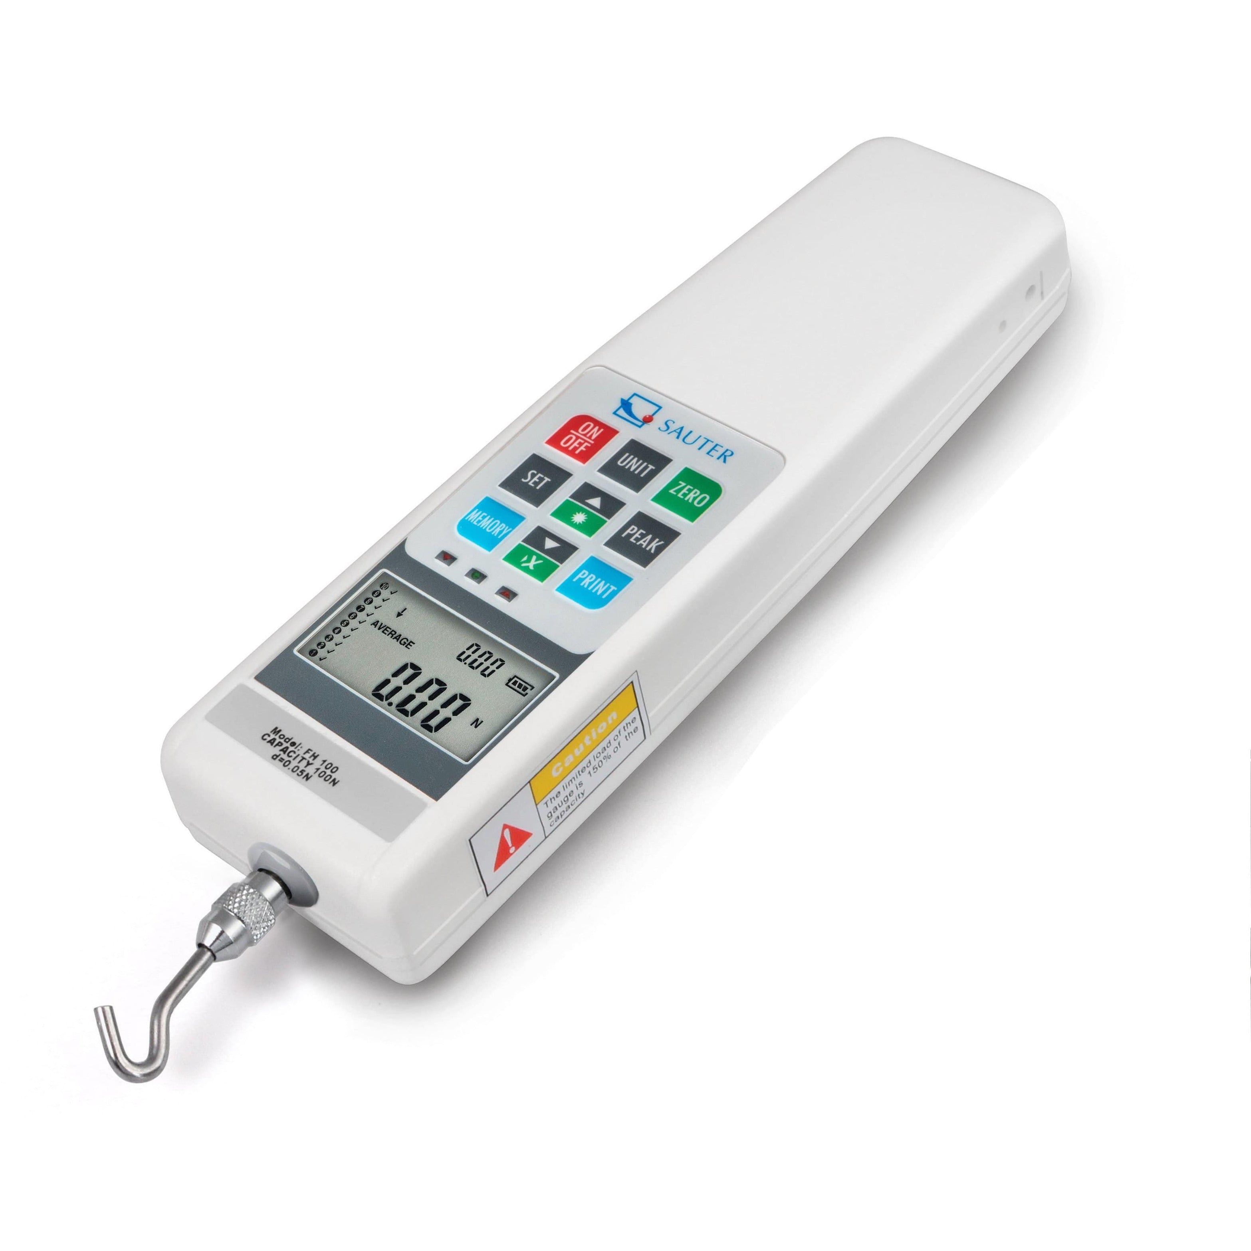
Sauter FH-EXT Force Gauge - GNW Instrumentation
Sauter FH-EXT Force Gauge Sale priceFrom £800.00
Sauter FH-M Force Gauge - GNW Instrumentation
Sauter FH-M Force Gauge Sale priceFrom £800.00
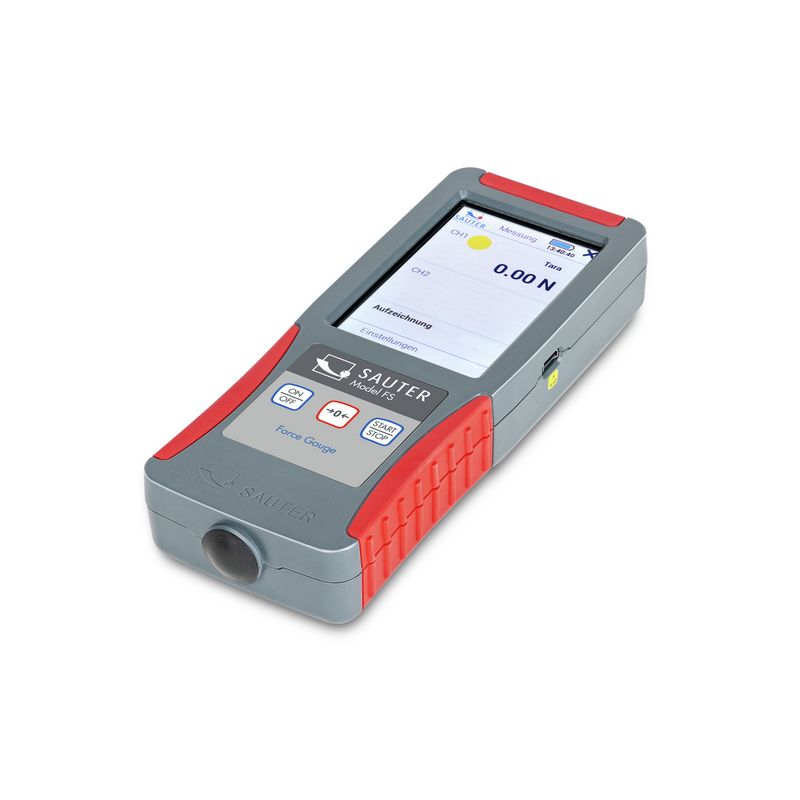
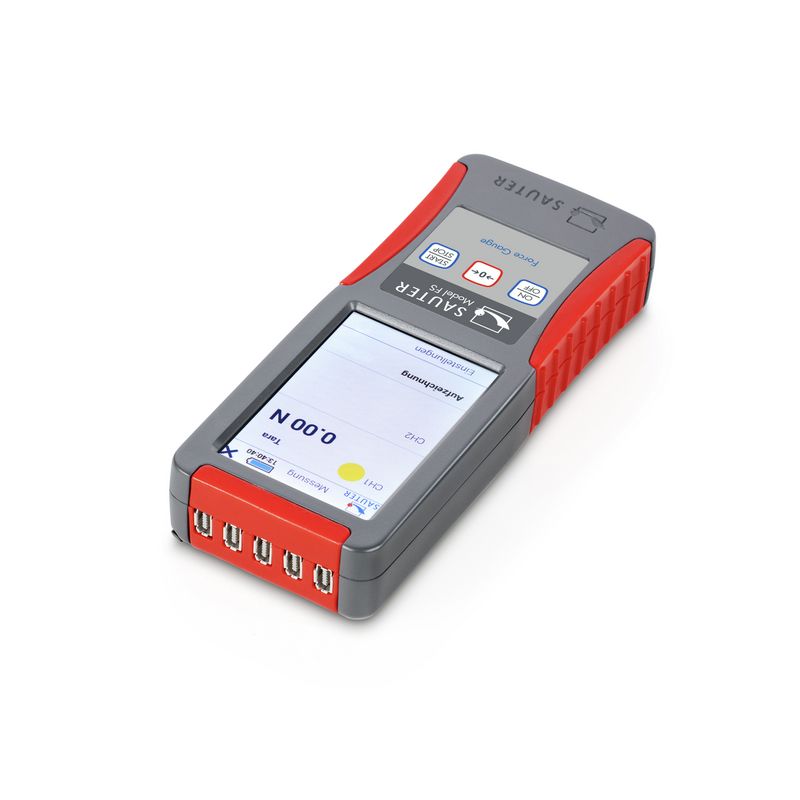
Sauter FS Force Gauge - GNW InstrumentationSauter FS Force Gauge - GNW Instrumentation
Sauter FS Force Gauge Sale priceFrom £760.00
Sauter FL-M Force Gauge - GNW InstrumentationSauter FL-M Force Gauge - GNW Instrumentation
Sauter FL-M Force Gauge Sale priceFrom £552.00
Sauter FH-S Force Gauge - GNW InstrumentationSauter FH-S Force Gauge - GNW Instrumentation
Sauter FH-S Force Gauge Sale priceFrom £472.00

Further Reading

Understanding Industrial Measuring Instruments
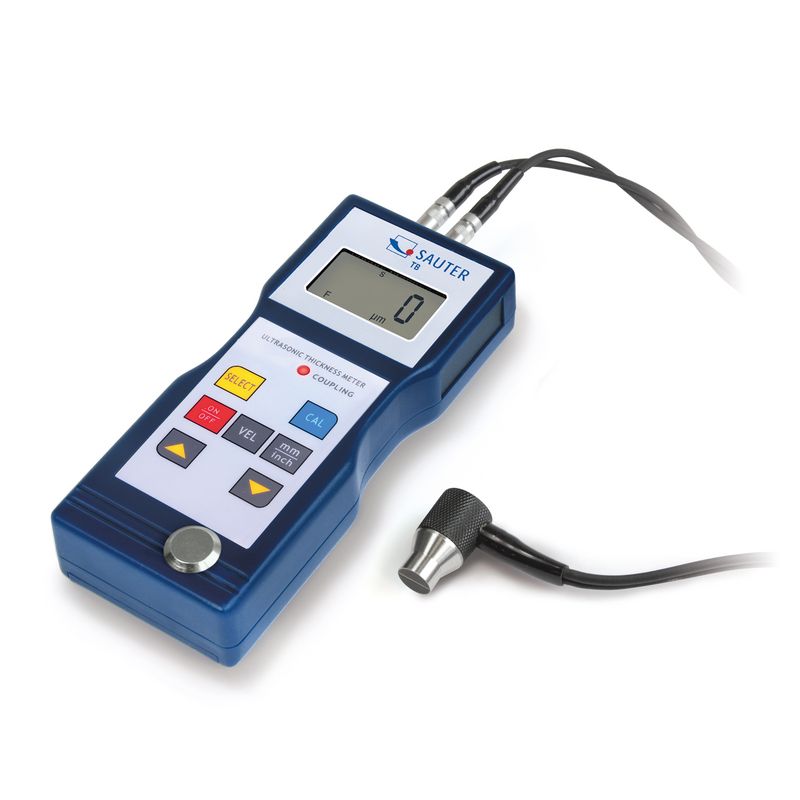
Industrial measuring instruments are used to monitor, verify and control physical properties including force, torque, thickness, hardness, temperature, pressure, humidity and environmental conditions. Accurate measurement is essential throughout manufacturing, engineering, quality assurance, calibration and maintenance applications where consistency and repeatability directly affect product quality and operational reliability.

Modern measuring instruments are available in both analogue and digital formats depending on the application requirements. Digital instruments are commonly preferred within industrial environments due to their improved resolution, ease of reading and advanced functionality including data logging, statistical analysis and calibration support.

Force measurement equipment is widely used within production testing, packaging verification, materials testing and quality control applications. Torque measurement equipment supports fastener verification, tooling calibration and rotational force testing across manufacturing and maintenance sectors.

Ultrasonic thickness gauges provide non-destructive material thickness testing by using ultrasonic sound waves to measure wall thickness through one side of a component. These instruments are commonly used for corrosion monitoring, tank inspection and pipework testing across industrial and marine sectors.

Hardness testers are used to determine material hardness and resistance to indentation. Shore hardness testers are commonly used for softer materials such as rubber and plastics, while Leeb hardness testers are widely used for portable metal hardness testing within engineering and maintenance environments.

Many industrial measuring instruments require regular calibration to maintain accuracy and traceability. Calibration compares the instrument against a known reference standard to verify measurement performance and identify potential drift or error over time.

Force and torque measurement

Force gauges and torque instruments are widely used for testing, verification and quality control across manufacturing and engineering sectors.

Hardness and thickness testing

Hardness testers and ultrasonic thickness gauges support material inspection, corrosion monitoring and product verification applications.

Calibration and traceability

Regular calibration helps maintain measurement reliability and supports quality-controlled industrial processes.

Learn more

Measuring instrument applications

Industrial measuring instruments are used throughout manufacturing, inspection, maintenance and laboratory environments where reliable measurement and testing are required.

Manufacturing and quality control

Measuring instruments help manufacturers verify dimensions, force, hardness, coating thickness and material condition during production and inspection processes.

Aerospace and automotive industries

Precision measuring instruments are widely used within aerospace and automotive sectors where accuracy, repeatability and traceability are critical.

Maintenance and inspection

Portable measuring equipment supports preventative maintenance, fault diagnosis and field inspection across industrial facilities and engineering systems.

How to choose measuring instruments

Selecting the correct measuring instrument depends on the application type, required accuracy, environmental conditions and testing method.

Consider the measurement application

Different measuring instruments are designed for specific measurement tasks including force testing, torque measurement, hardness testing or thickness inspection. Selecting the correct instrument type improves reliability and usability.

Review accuracy and resolution requirements

Applications involving quality control or calibration may require higher accuracy and finer measurement resolution compared with routine maintenance applications.

Consider portability and installation

Portable handheld instruments are suitable for field testing and maintenance, while benchtop or fixed systems may provide improved stability for laboratory or production use.

Check calibration requirements

Where traceability and documented verification are required, select instruments suitable for regular calibration and certification support.

Measuring Instruments FAQs
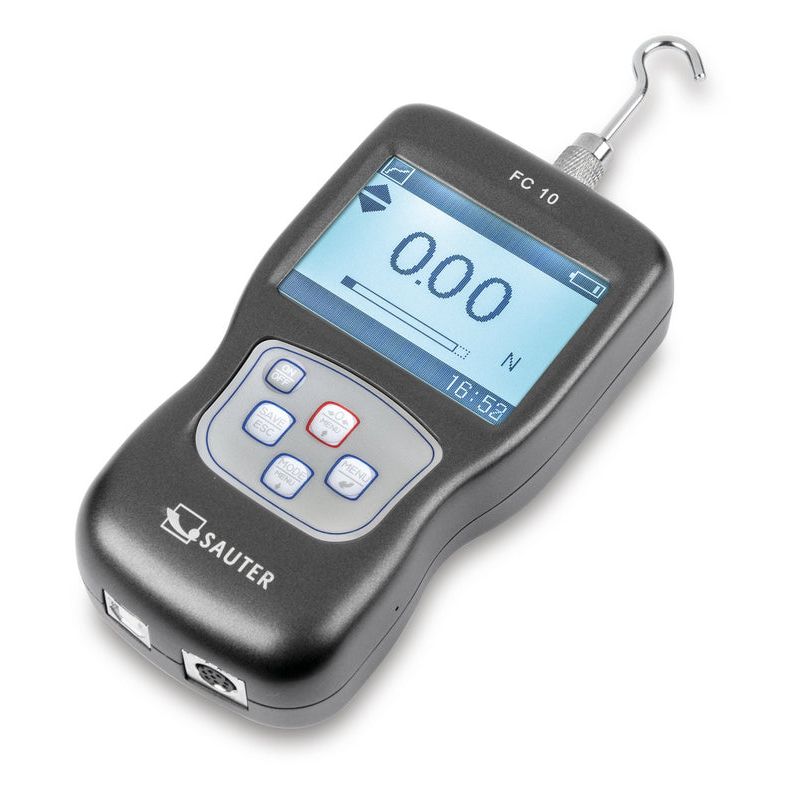
Choosing the correct measuring instrument depends on the application, material type and required accuracy. Below are answers to some common questions relating to industrial measuring equipment.