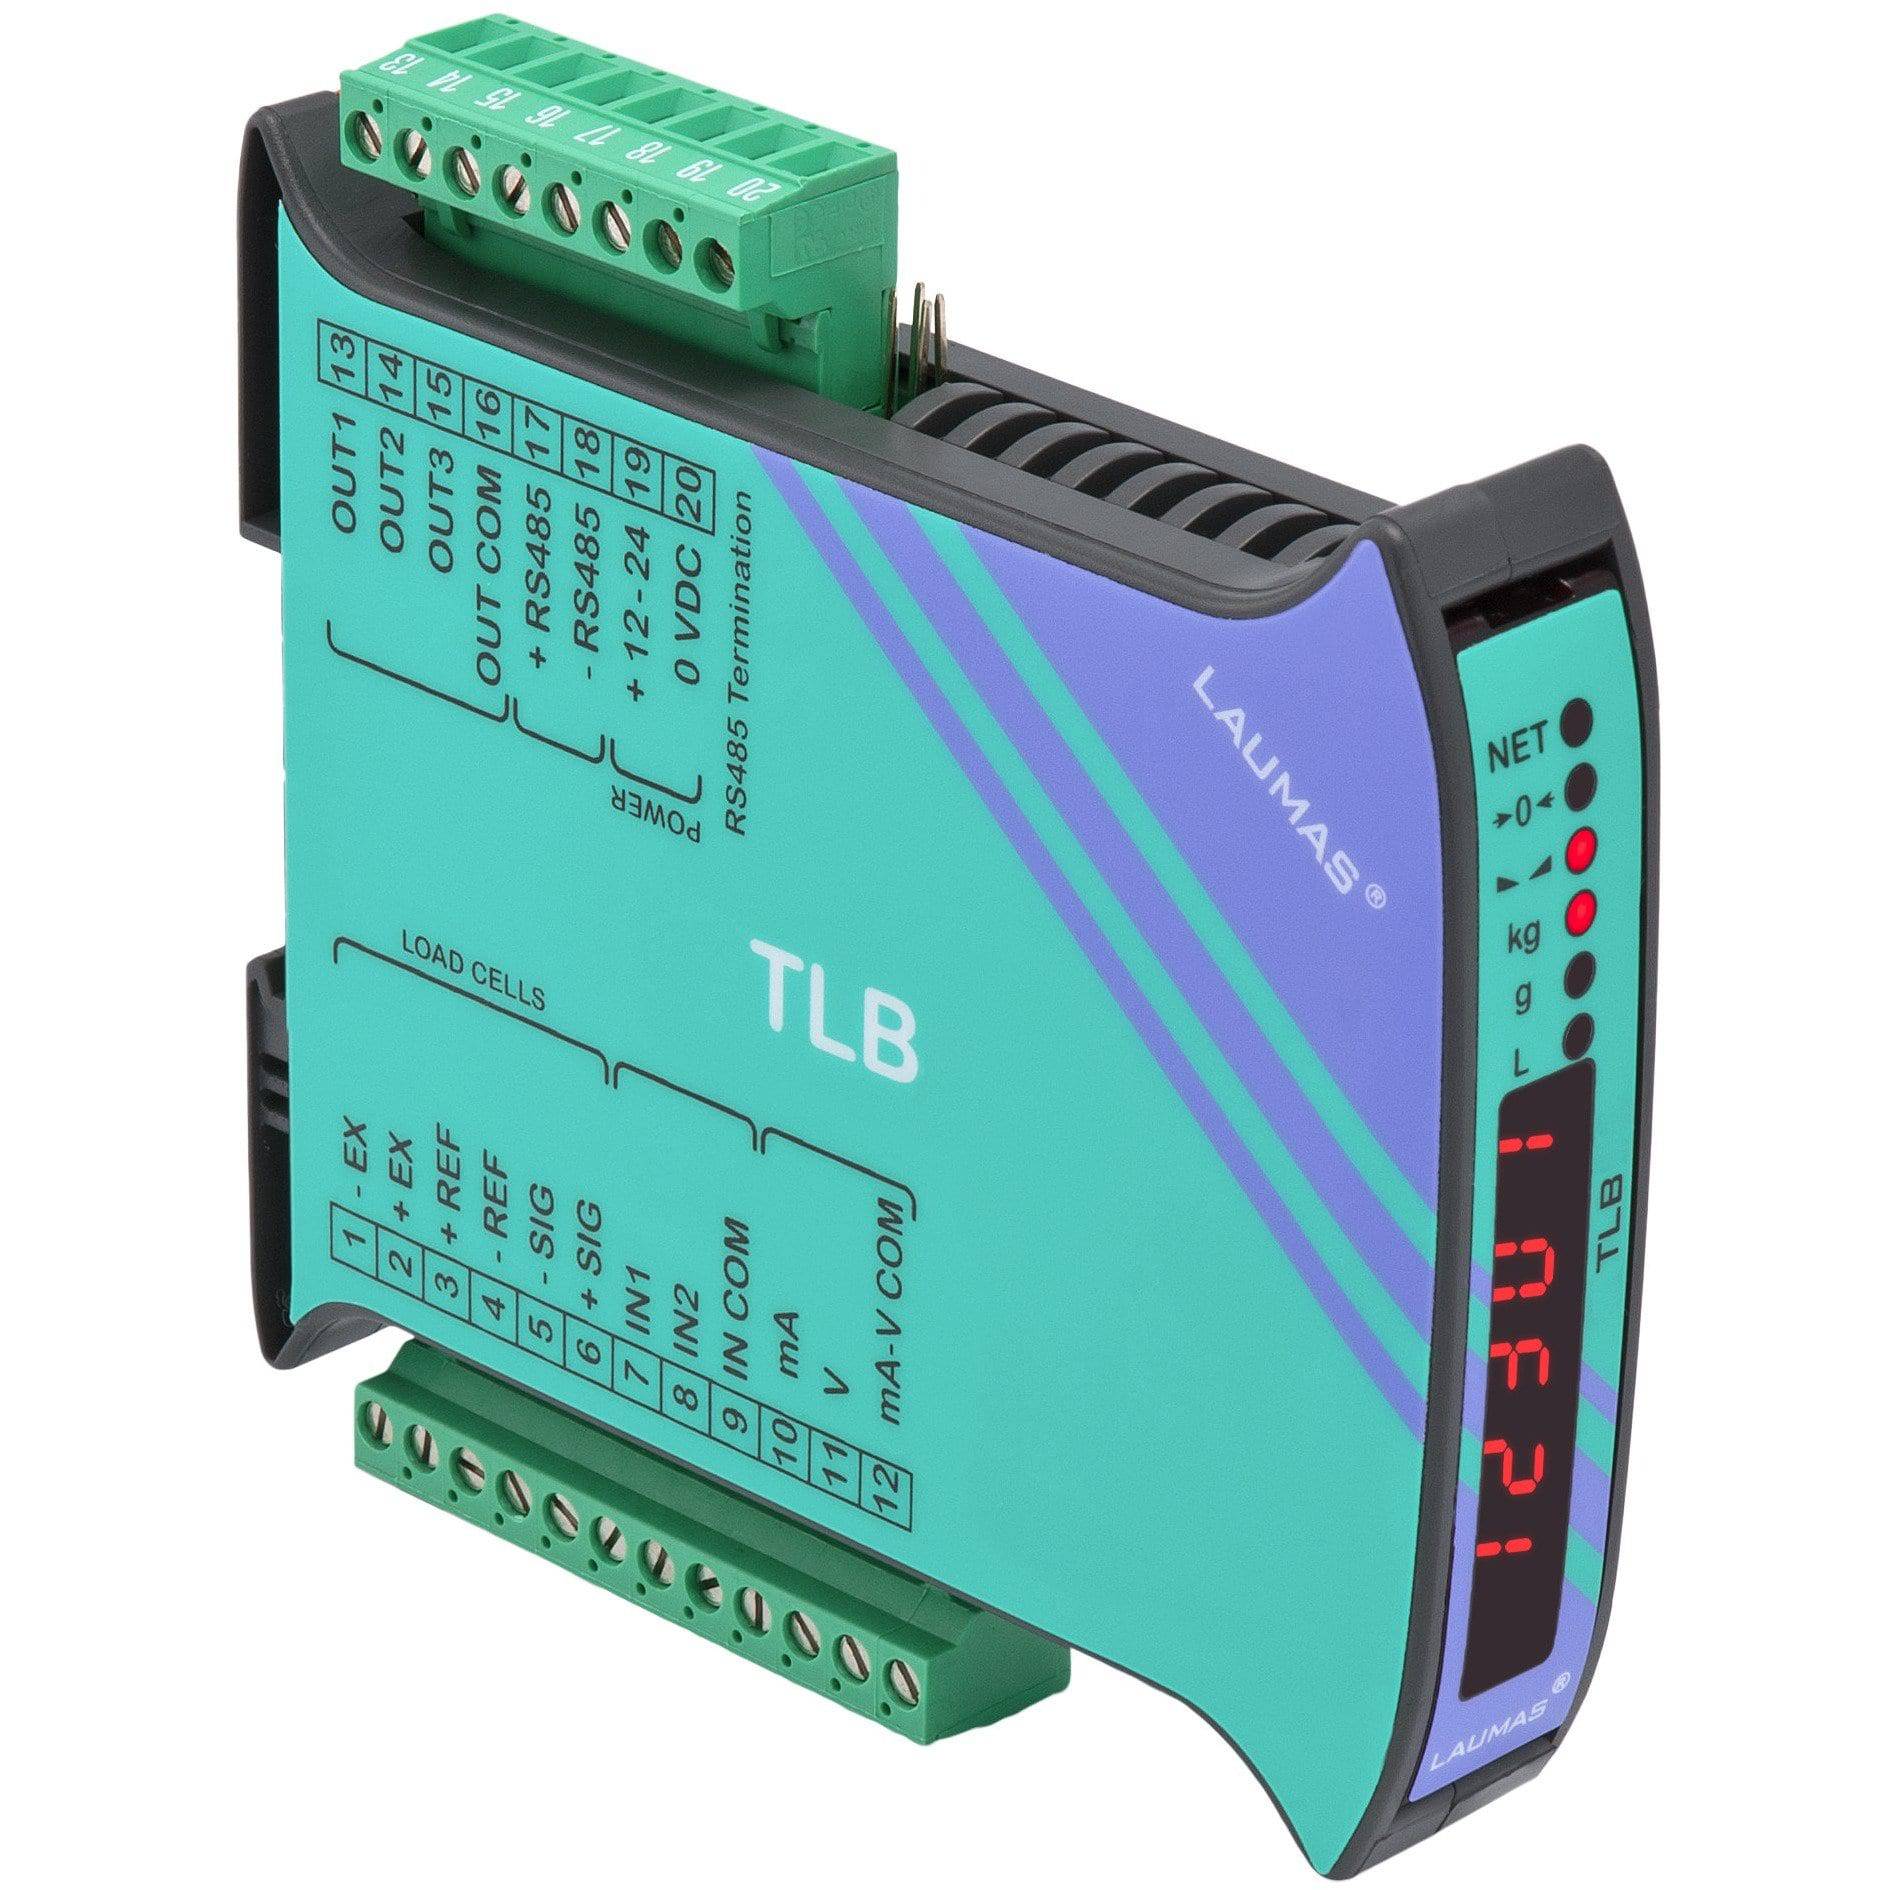
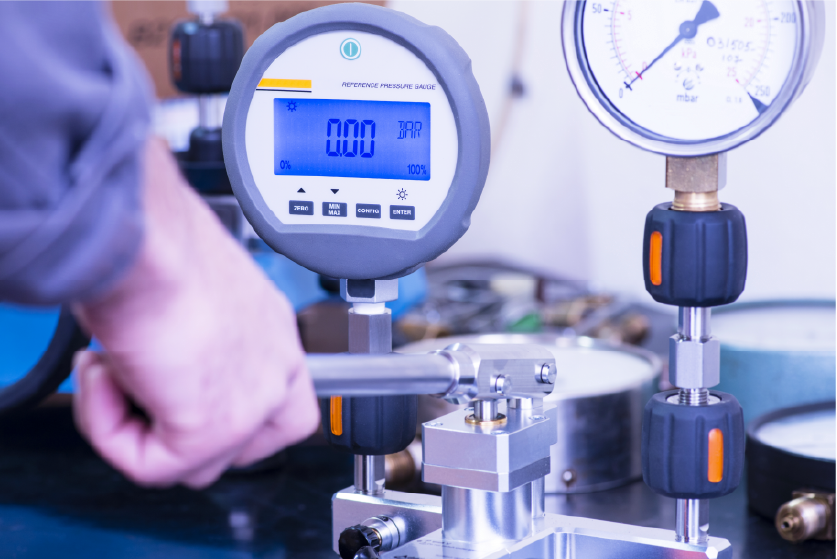
Measuring instruments are used to make decisions about product quality, process conditions, safety and equipment performance. Whether you use a pressure gauge, weighing scale, thermometer, force gauge or electrical test instrument, you need to know whether its readings are suitable for the task. Calibration provides evidence of how an instrument performs at the time it is tested.
What is instrument calibration?
Calibration involves comparing the indications of a measuring instrument with values established using suitable reference equipment. The comparison identifies measurement errors at defined test points and provides a record of the results. The reference equipment should have a documented chain of metrological traceability, with appropriate measurement uncertainties.
Calibration is not the same as adjustment. An instrument can be calibrated without changing its settings. If adjustment or repair is needed, this is a separate activity and may require further calibration to document the resulting performance.
Why is calibration important?
Confidence in measurement results
Instrument readings can change through wear, handling, environmental conditions or damage. Calibration helps you understand the difference between an indicated value and the reference value, so you can judge whether the instrument is suitable for its intended use.
Quality control and traceability
Organisations operating quality systems, including ISO 9001, may need evidence that measuring equipment used to verify product or process requirements is fit for purpose. Calibration records can support that evidence, but the required scope, frequency and acceptance criteria depend on the application and the organisation’s own procedures.
Reducing operational risk
Undetected measurement errors can lead to incorrect adjustments, rejected products, wasted material or unreliable test decisions. Understanding instrument performance makes it easier to manage these risks appropriately.
Which instruments benefit from calibration?
The need for calibration depends on how the instrument is used, the consequences of an incorrect reading and any customer, contractual or regulatory requirements.
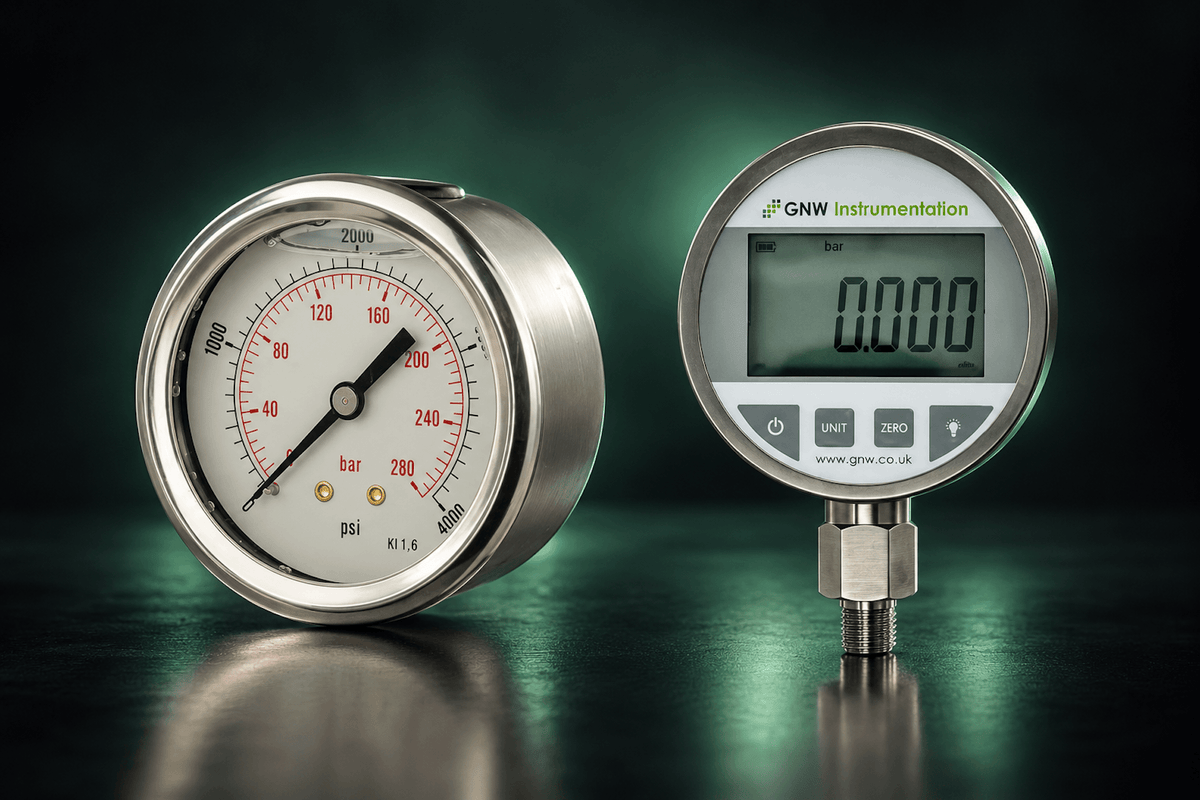
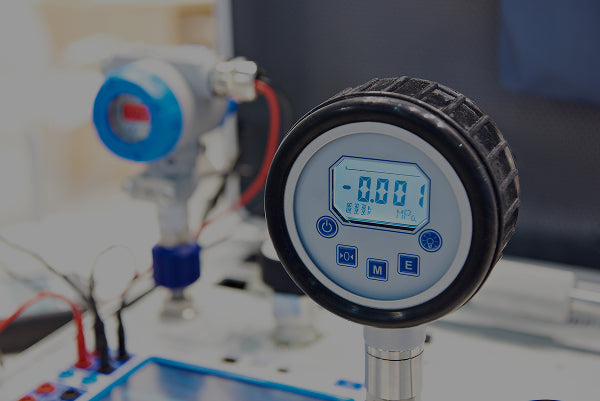
- Pressure gauges: checking operating pressure, pressure tests and instrument comparisons.
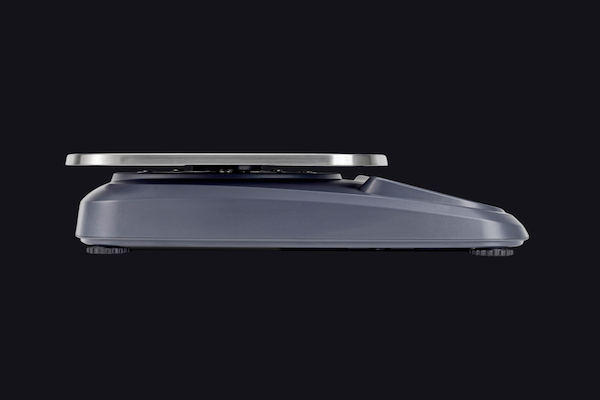
- Weighing scales and balances: verifying mass, batching, production and laboratory measurements.
- Thermometers and temperature probes: monitoring processes, storage and test conditions.
- Force gauges and torque instruments: testing applied forces or tightening torque.
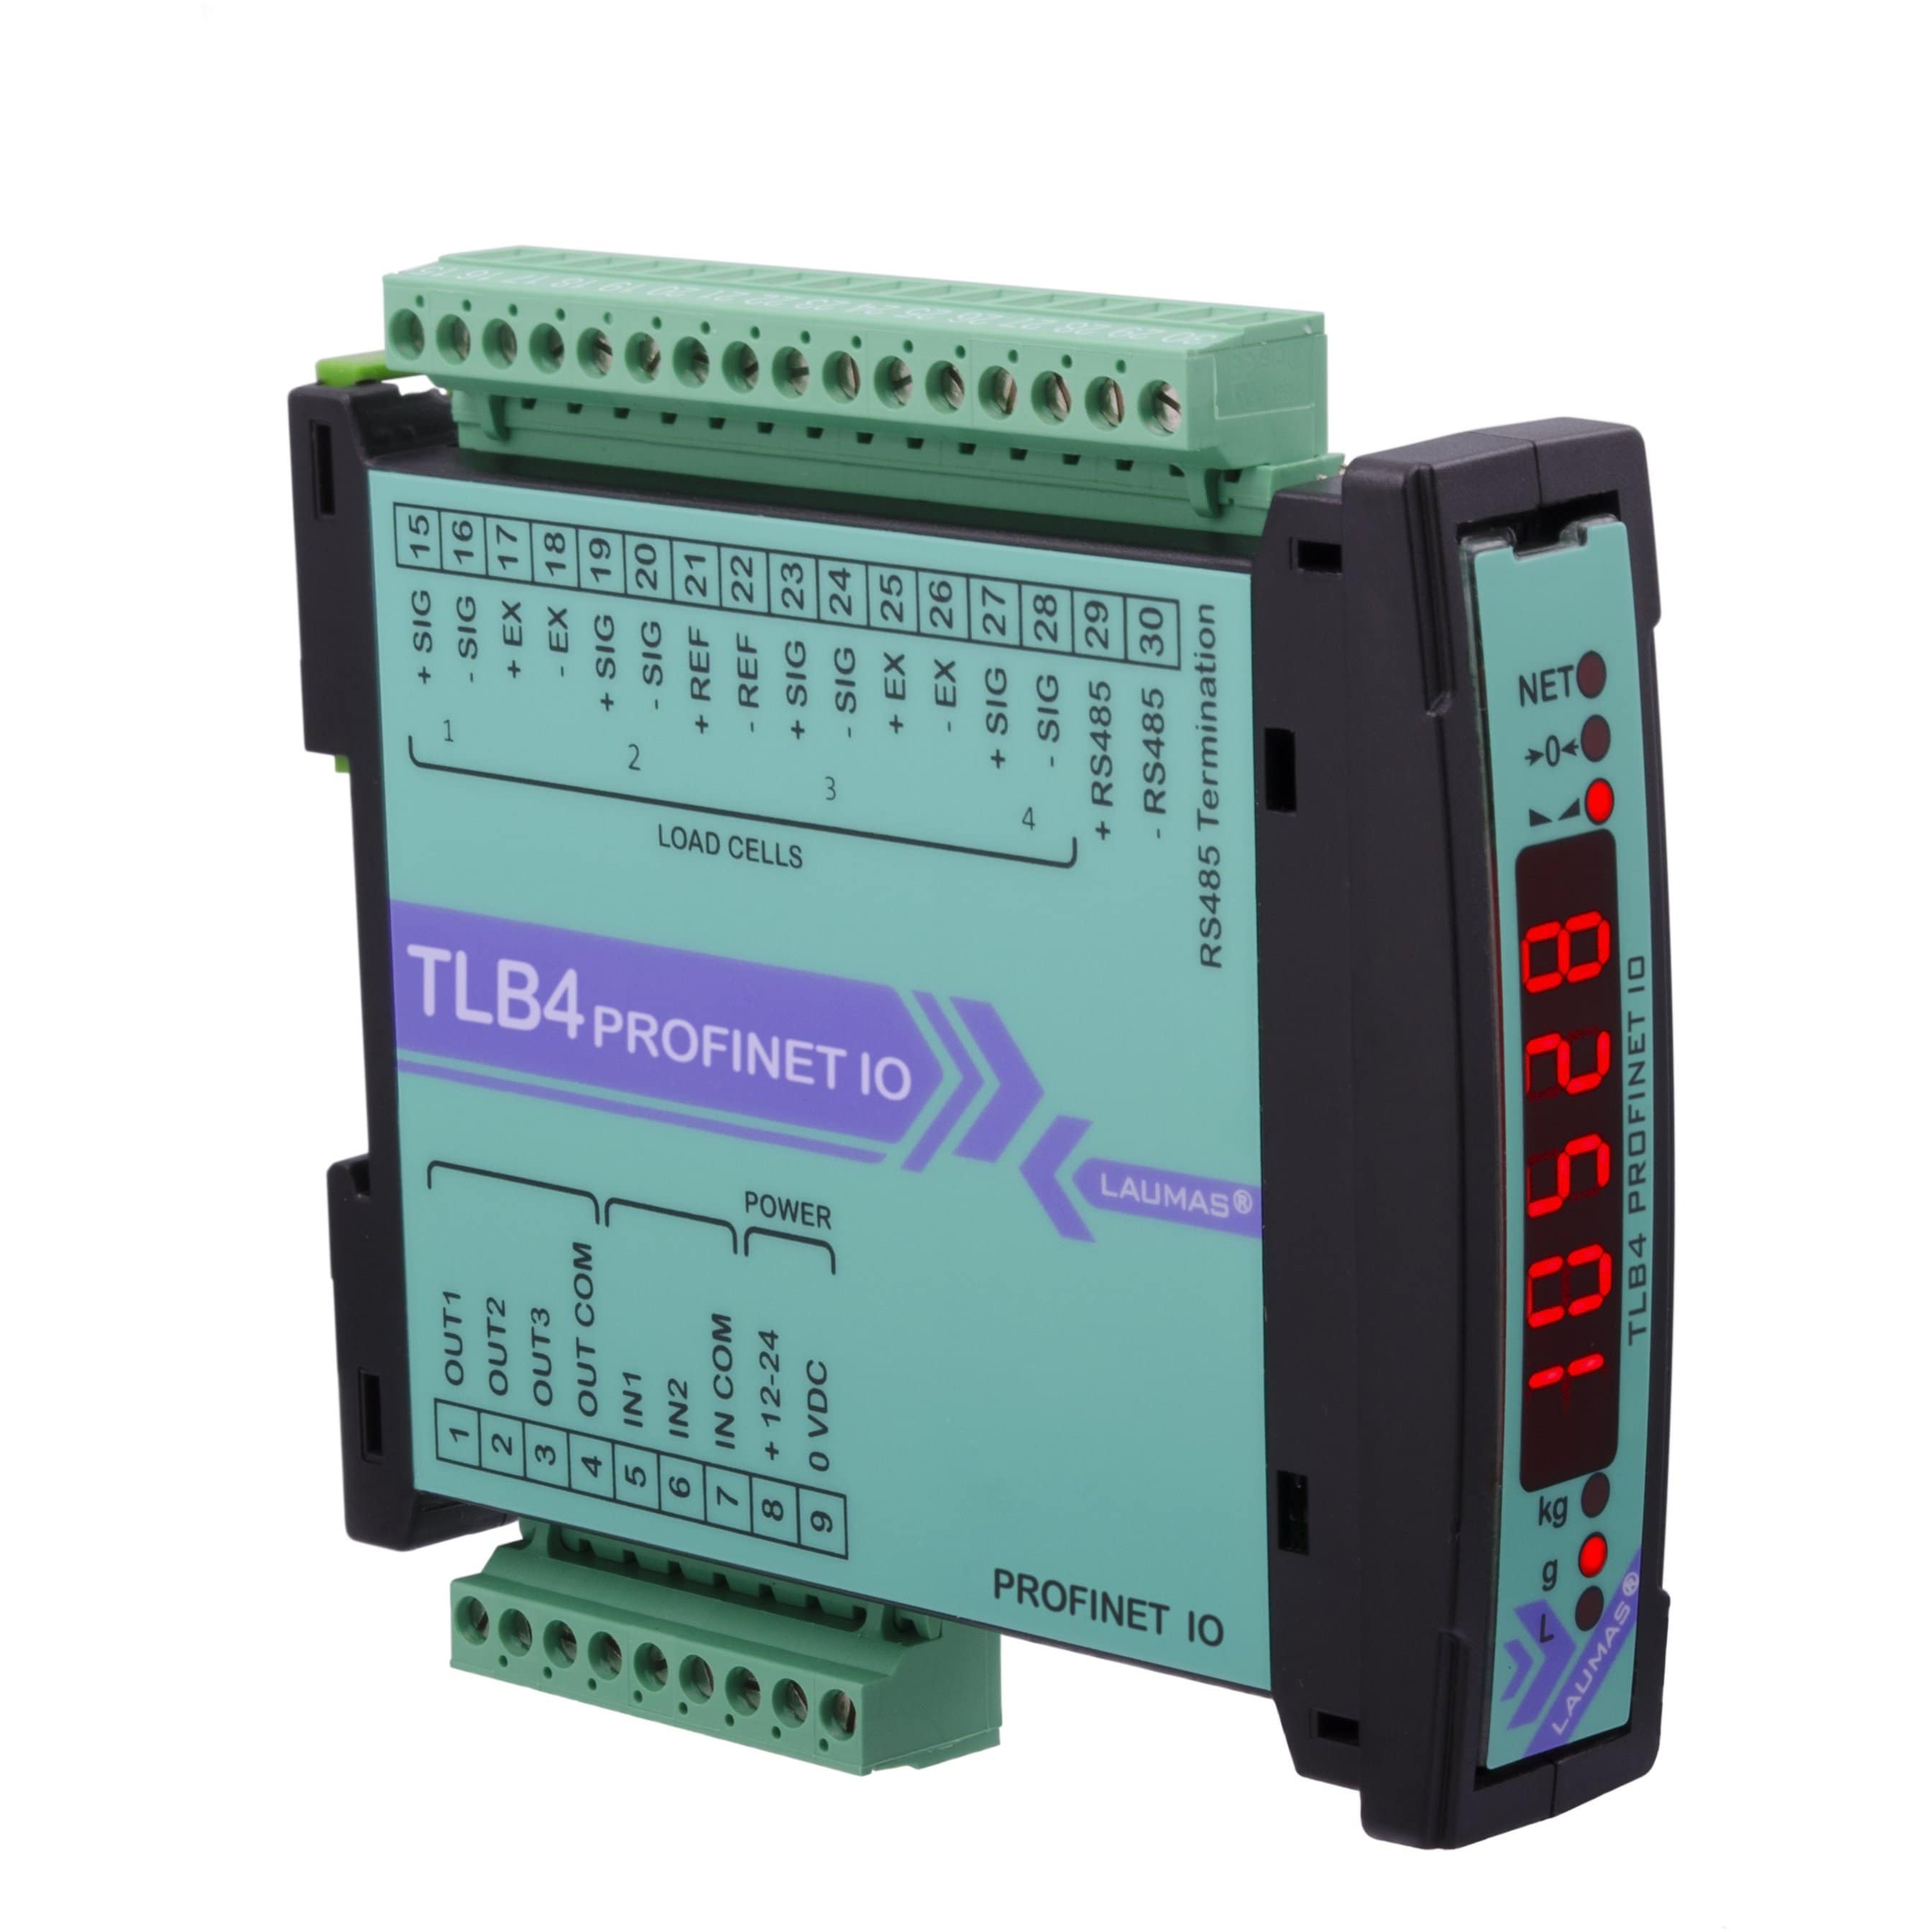
- Electrical measuring instruments: confirming measurements used for inspection, testing and maintenance.
An instrument used only for approximate indication may need a different level of assurance from one used for product release, a critical test or a compliance decision.
What does a calibration certificate tell you?
The content depends on the instrument, the provider and the agreed scope. A calibration certificate typically identifies the instrument, the calibration date and reference equipment, and records the results at specified test points. It may also report measurement uncertainty, environmental conditions and a statement of conformity where these form part of the service.
A calibration certificate is not automatically a pass certificate. A statement that an instrument meets a tolerance requires an applicable specification and a defined decision rule. Where no specification is supplied, results can be reported without a pass or fail judgement.
Traceable calibration and UKAS-accredited calibration
Metrological traceability means that a measurement result can be related to a reference through a documented, unbroken chain of calibrations, each contributing to measurement uncertainty. A traceable calibration is not necessarily a UKAS-accredited calibration.
UKAS-accredited calibration is performed under an accredited laboratory’s relevant scope of accreditation. The appropriate choice depends on the accuracy, uncertainty, contractual and regulatory requirements of the work. If accreditation is required, confirm that the specific instrument, range and service are covered before ordering.
When should equipment be calibrated?
Common reasons include putting new equipment into controlled use, meeting a scheduled calibration interval, checking an instrument after an impact, overload or repair, and investigating unexpected or inconsistent readings. Calibration intervals should reflect instrument stability, usage, environment, measurement risk and any applicable requirements; there is no single interval that suits every instrument.
Should you add a certificate when buying an instrument?
If the instrument will be used to make recorded quality, test or compliance decisions, purchasing it with an appropriate calibration certificate can provide a useful baseline before it enters service. For non-critical indication, a certificate may not be necessary. Consider what measurement results you need to rely on, the required tolerance and any documentation your customer or quality system expects.
Calibration with GNW Instrumentation
GNW Instrumentation supplies measuring instruments and provides workshop and on-site calibration services. Depending on the product, an optional certificate may be issued by GNW or by the manufacturer. The individual product page explains the certificate option and provider where applicable.
Unsure which calibration service is appropriate? Contact GNW with the instrument type, measuring range, intended use and any required accreditation or test points. You can also browse our pressure gauges and load cells.