

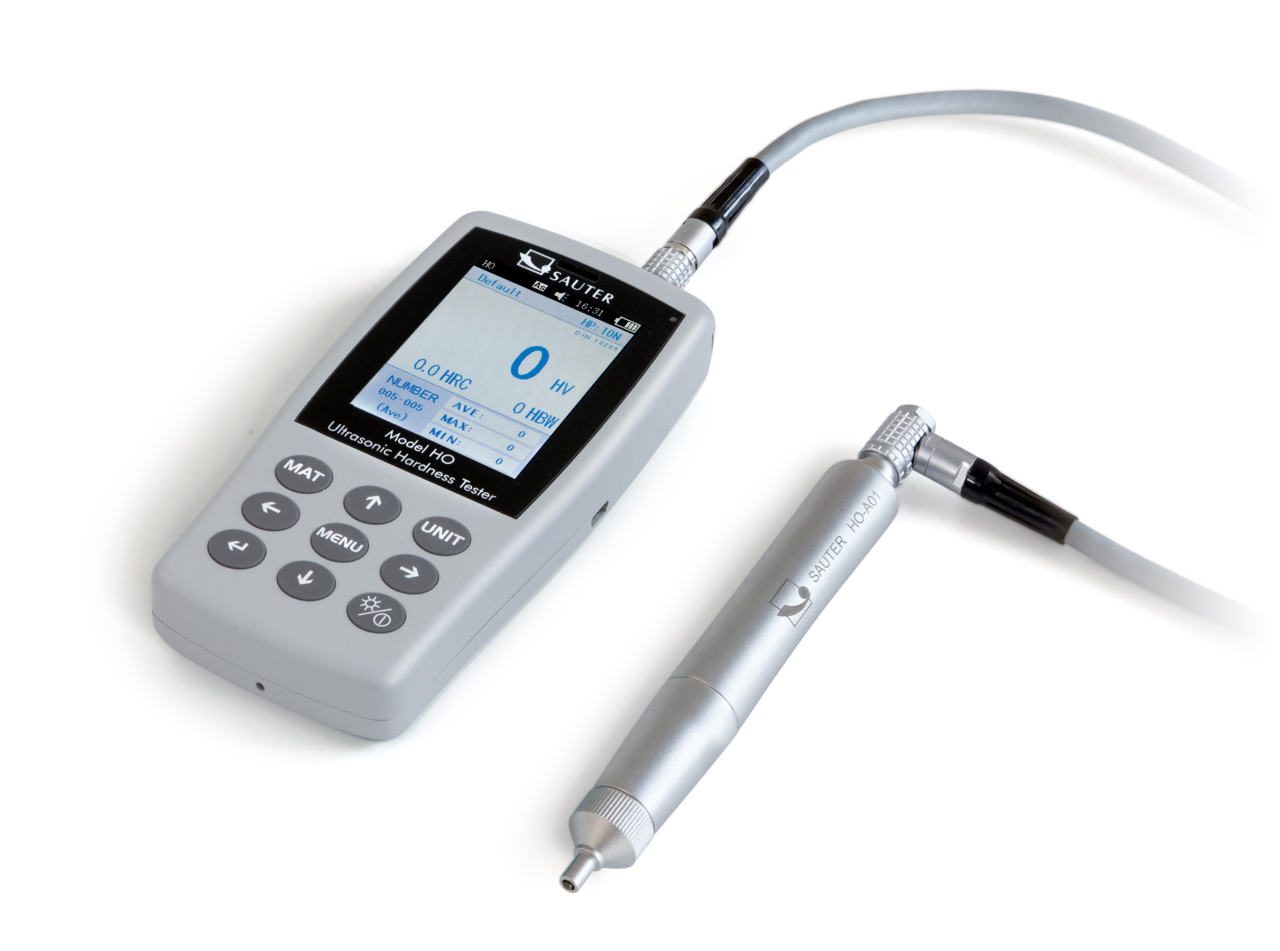
Sauter HO UCI Hardness Tester
Sauter HO UCI Hardness Tester Overview
The Sauter HO UCI Hardness Tester is a premium mobile ultrasound hardness testing device for professional Rockwell, Brinell and Vickers hardness testing. Designed for rapid and precise results, this UCI hardness tester supports demanding inspection work where portable measurement, direct on-site testing and reliable hardness comparison are required.
Using the UCI method, the HO measures via a vibrating rod operating at ultrasonic frequency, pressed onto the sample with a defined test force and fitted with a Vickers indenter. It is well suited to small forgings, castings, welding points, punched parts, casting tools, ball bearings, gear wheel flanks and investigations into the influence of warmth or heat.
Why Choose the Sauter HO Series?
The Sauter HO offers almost non-destructive hardness testing with microscopic indentation craters, while avoiding the demanding optical measurement required for conventional Vickers testing. Compared with Leeb testing, the high requirements concerning the proper weight of the test object can be widely omitted, making the instrument practical for a wider range of installed and smaller workpieces.
Designed for Professional UCI Hardness Testing
This UCI hardness tester is suitable for mechanical engineering, precision engineering, automotive production, toolmaking, mould and die production, aerospace engineering, research and development, and medical technology. With measurement data memory, mini statistics, calibration to standard hardness test blocks and up to 20 reference calibration values, it supports controlled hardness testing workflows for UK quality teams and inspection users.
Learn more
Product specification
Compare model specifications.
| Model | HO 10K | HO 1K | HO 2K | HO 5K |
|---|---|---|---|---|
| Range | 80-1599 HV | 80-1599 HV | 80-1599 HV | 80-1599 HV |
| Hardness Scale | HV 10 | HV 1 | HV 2 | HV 5 |
| Readability | 1 / 0.1 | 1 / 0.1 | 1 / 0.1 | 1 / 0.1 |
| Tolerance | ± 3 % HV / ± 1,5 HR / ± 3 % HB | ± 3 % HV / ± 1,5 HR / ± 3 % HB | ± 3 % HV / ± 1,5 HR / ± 3 % HB | ± 3 % HV / ± 1,5 HR / ± 3 % HB |
| Units | HRC, HV, HBS, HBW, HK, HRA, HRD, HR15N, HR30N, HR45N, HS, HRF, HR15T, HR30T, HR45T, HRB | HRC, HV, HBS, HBW, HK, HRA, HRD, HR15N, HR30N, HR45N, HS, HRF, HR15T, HR30T, HR45T, HRB | HRC, HV, HBS, HBW, HK, HRA, HRD, HR15N, HR30N, HR45N, HS, HRF, HR15T, HR30T, HR45T, HRB | HRC, HV, HBS, HBW, HK, HRA, HRD, HR15N, HR30N, HR45N, HS, HRF, HR15T, HR30T, HR45T, HRB |
Learn more
Applications
Features
FAQs
What type of hardness tester is the Sauter HO?
Which hardness scales is the Sauter HO intended for?
Is the Sauter HO suitable for on-site testing?
What standards are listed for this device?
The listed technical standards are DIN 50159-1, ASTM-A1038-2005 and JB/T9377-2013.