

Sauter TE Coating Thickness Meter
Sauter TE Coating Thickness Meter
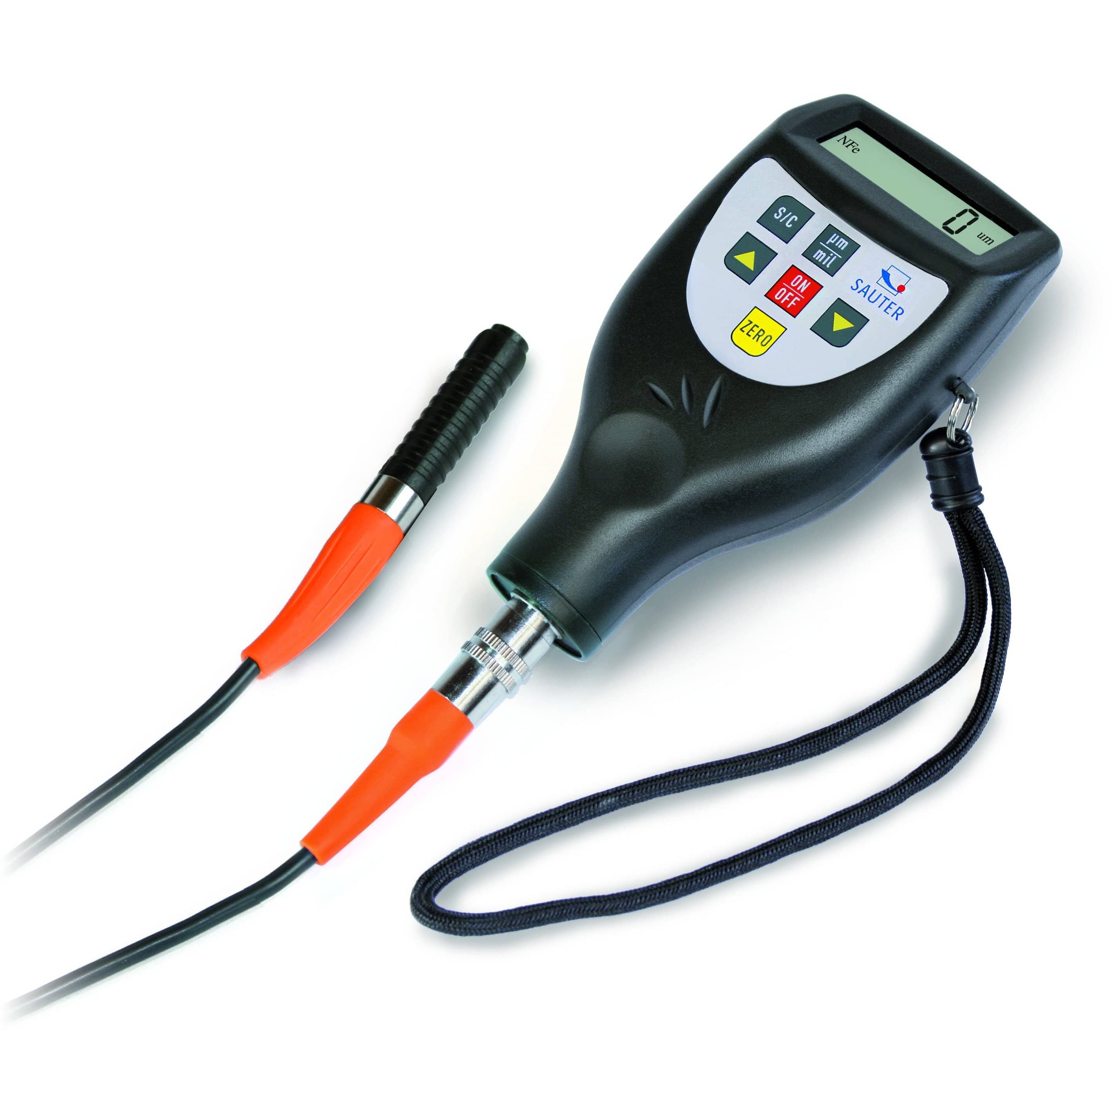
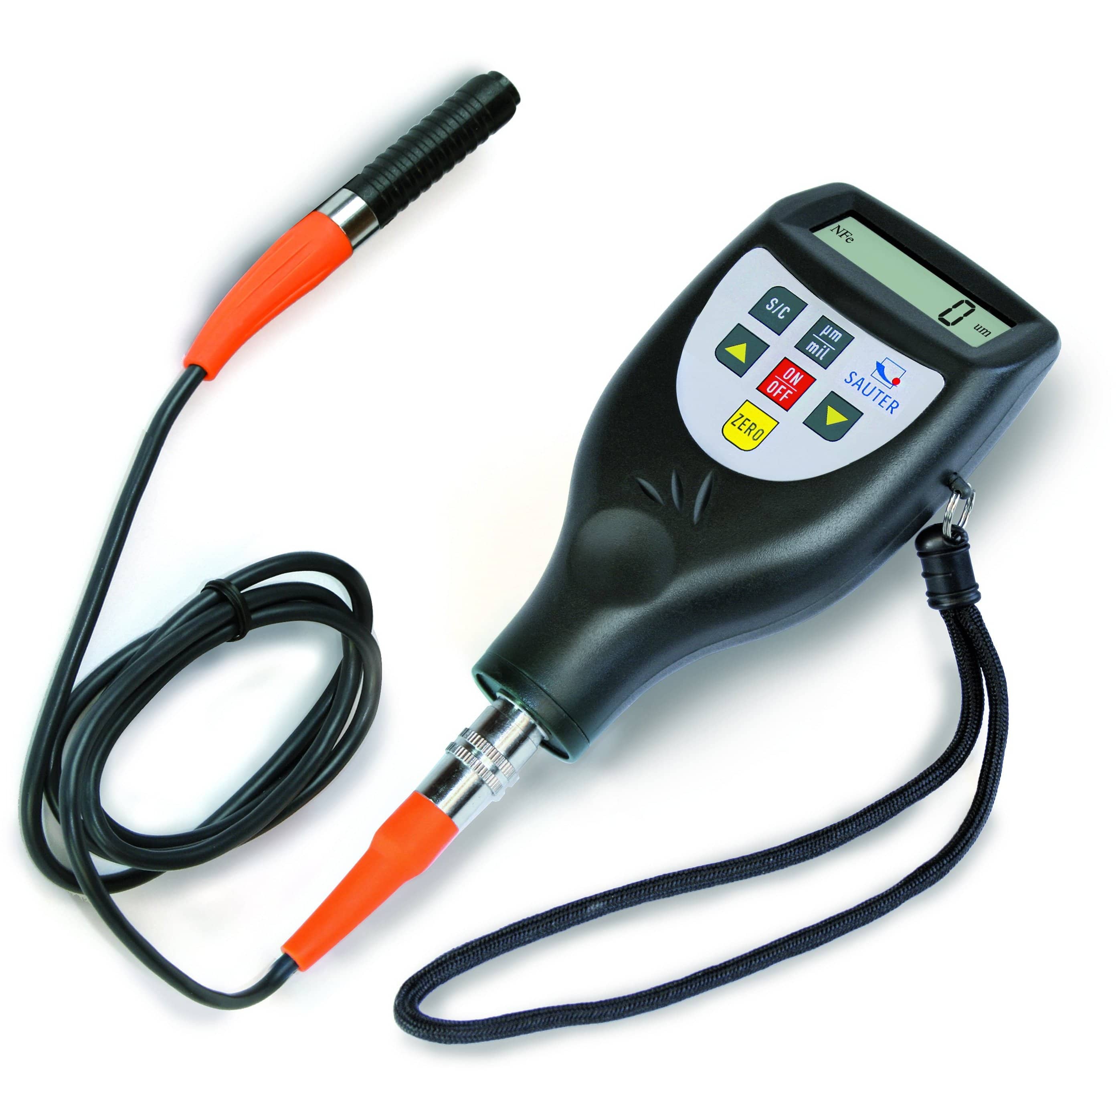
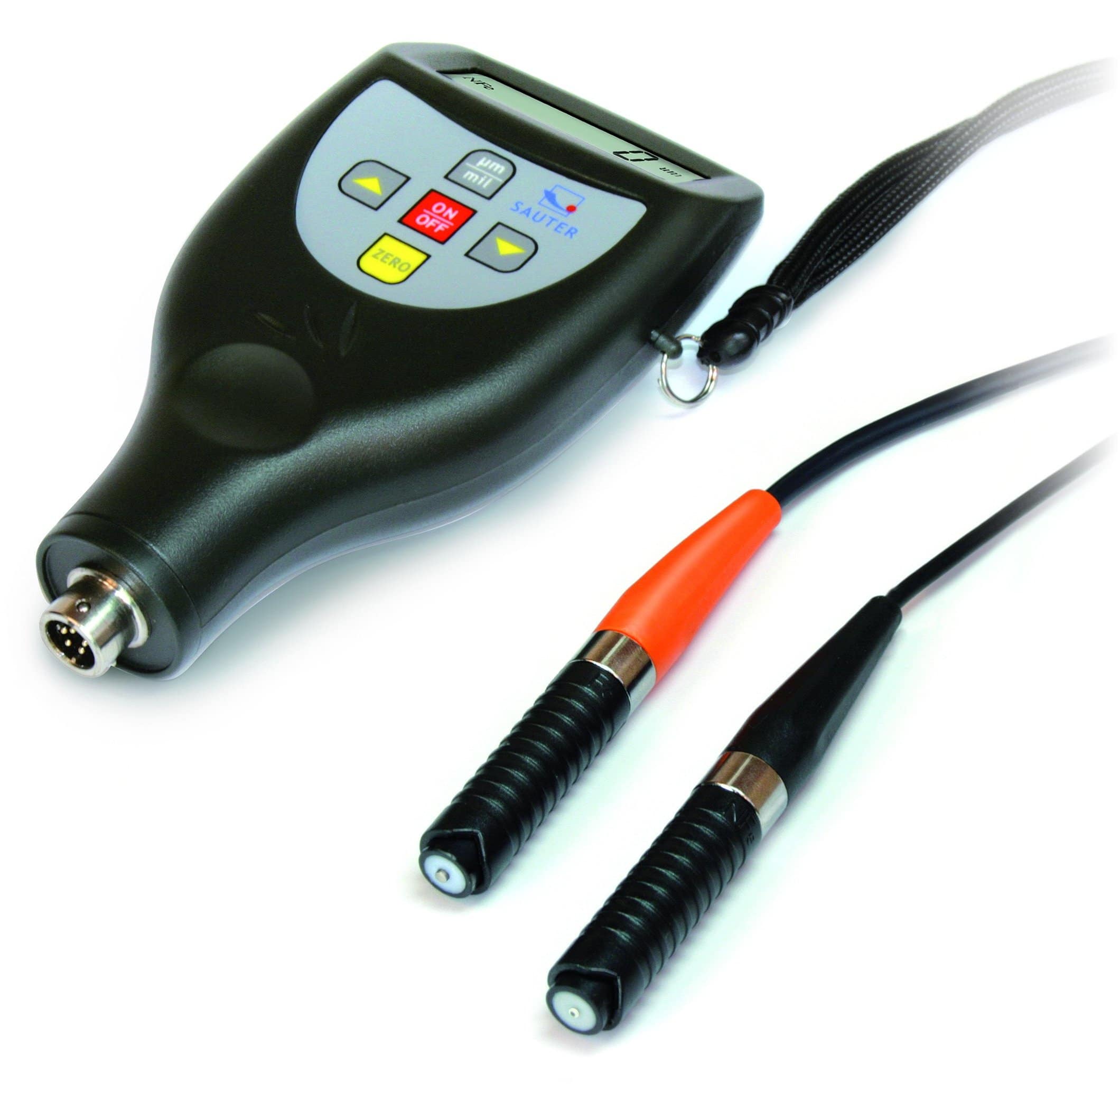
Sauter TE coating thickness meters use interchangeable external probes for non-destructive measurement of coatings on suitable metal substrates. Select an F probe for non-magnetic coatings on ferrous metals, an N probe for insulating coatings on non-ferrous metals, or the FN probe for work across both substrate types.
The TE 1250 range measures up to 1,250 µm with 0.1 µm readability below 100 µm and 1 µm above it. Standard measuring tolerance is 3% of the measured value. Following local two-point adjustment, the Offset-Accur function can achieve 1% or less within the adjusted measuring range; this is not an unrestricted full-range accuracy claim.
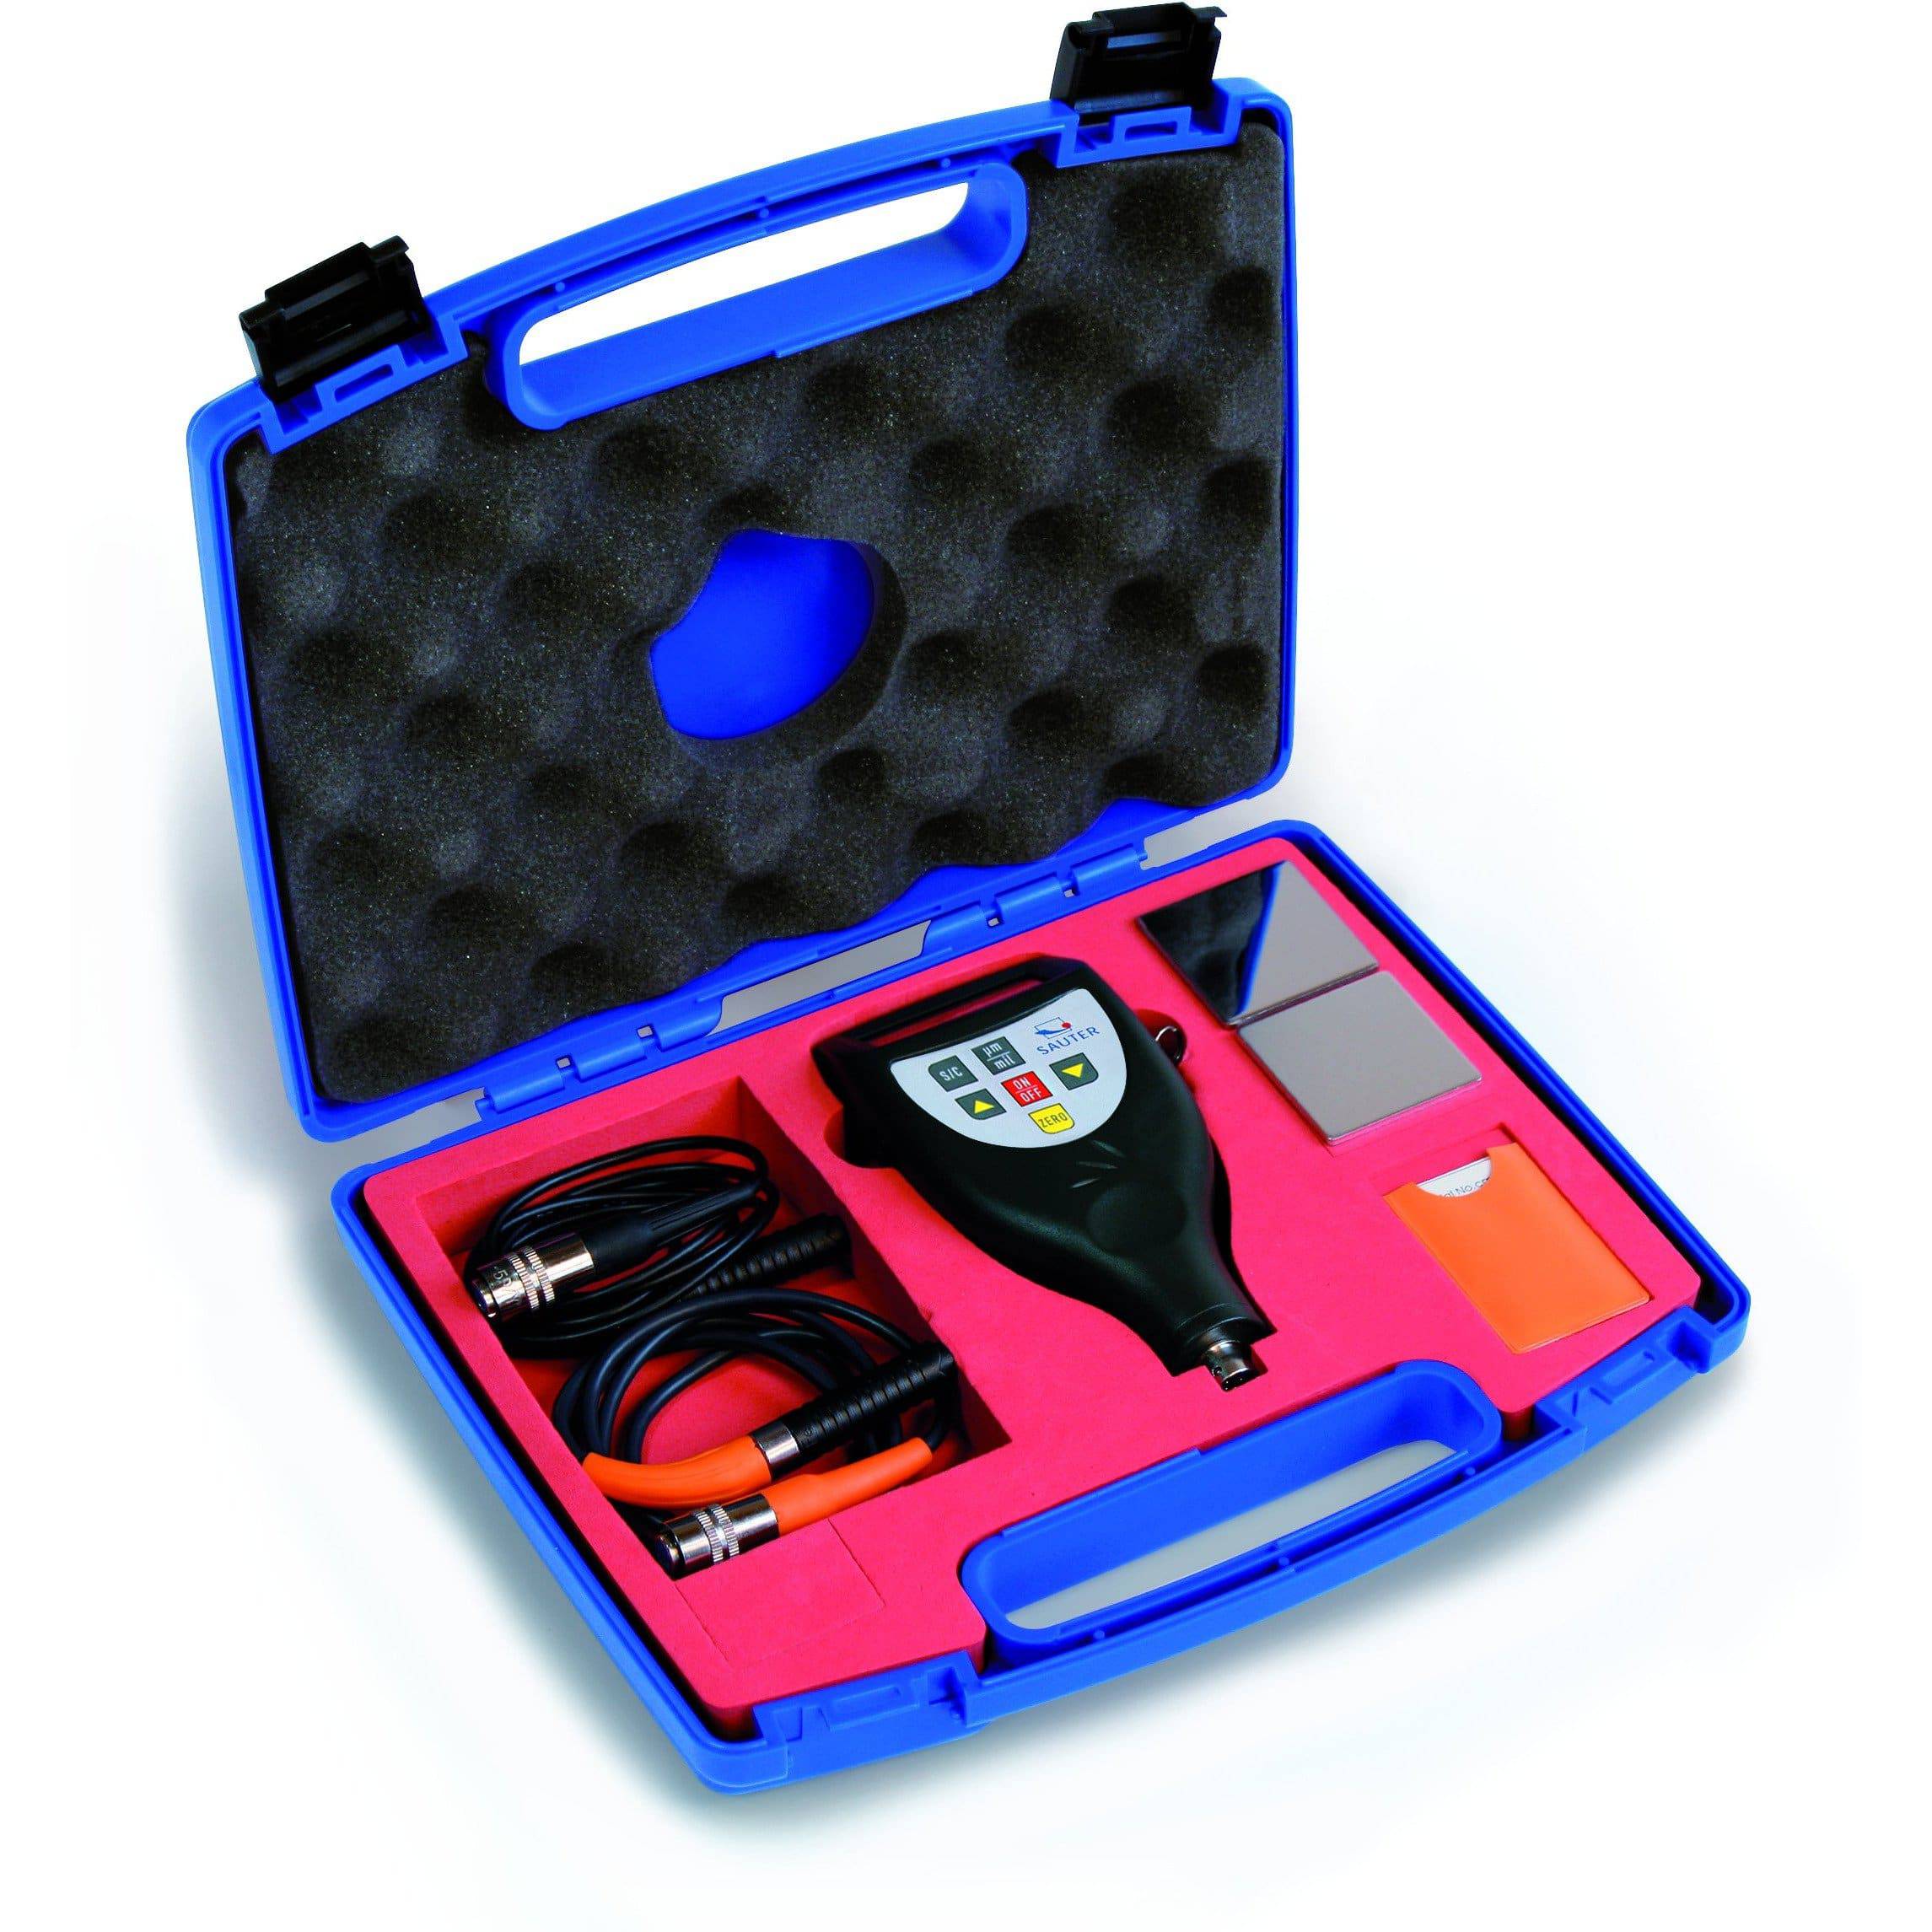
RS-232 data output, supplied calibration foils and zero plates support repeat inspection and adjustment. The TE is suited to paint, plating and protective-coating checks where an external probe improves access or allows the probe style to be selected for the application.
Tax excluded. Shipping calculated at checkout
Estimated delivery: Approx. 5 working days.
Includes 2 additional working days for calibration.Learn more
Applications
Features
FAQs
What is the Sauter TE Coating Thickness Gauge used for?
Does the Sauter TE have an external measuring head?
Can the Sauter TE be adjusted for local measurement conditions?
Which measuring units are available?
The instrument offers selectable measuring units in µm and inch (mil).