

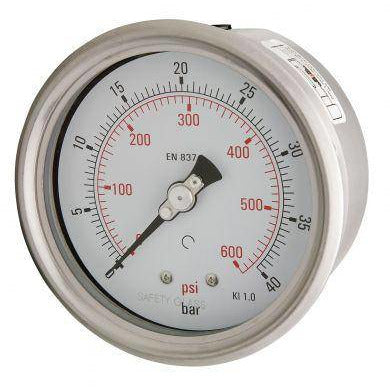
100mm Back Entry Industrial Pressure Gauge
100mm Back Entry Industrial Pressure Gauge
Designed for routine industrial pressure monitoring, this 100 mm mechanical gauge allows operators to check equipment directly at the measuring point. Its 100 mm dial is easy to read during routine inspections and gives the scale more room for clear pressure graduations. The dry dial gives an immediate reading without electrical power and is suited to installations where vibration and pulsation remain within the capability of an unfilled gauge.
The back entry arrangement suits panel-mounted and equipment-front installations where the pressure connection approaches from behind the dial. It is suited to machinery and equipment panels where an operator needs a permanent front-facing pressure reference. Before ordering, check the scale range, thread, media compatibility and expected operating temperature against the application.
Learn more
Product specification
Compare model specifications.
Learn More
Technical Specification
Learn more
Applications
Features
FAQs
Is this gauge suitable for panel mounting?
What media are compatible with the wetted parts?
What does the 100mm size refer to?
How should I assess whether the accuracy is suitable?
Compare the stated accuracy of 1% with the measurement tolerance required by your process, equipment or inspection procedure.