

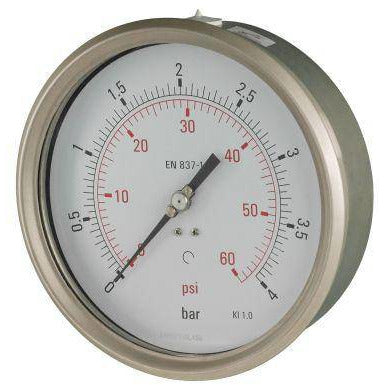
160mm Back Entry Industrial Pressure Gauge
160mm Back Entry Industrial Pressure Gauge
For plant and equipment requiring a dedicated local reading, this 160 mm industrial gauge provides a practical mechanical solution. The generous 160 mm dial is intended for installations where pressure needs to be checked from a greater working distance. The dry dial gives an immediate reading without electrical power and is suited to installations where vibration and pulsation remain within the capability of an unfilled gauge.
A rear connection allows the large dial to face the working area while the process connection is routed behind the instrument. It is suited to machinery and equipment panels where an operator needs a permanent front-facing pressure reference. Confirm the required range and thread size together with process compatibility, temperature and mounting space before installation.
Learn more
Product specification
Compare model specifications.
Learn More
Technical Specification
Learn more
Applications
Features
FAQs
Is this gauge suitable for corrosive media?
What does the back entry connection mean for installation?
Is the 160mm dial size suitable for plant readings?
How should I interpret the accuracy value of 1%?
Use the stated accuracy value of 1% when assessing suitability, and confirm it aligns with the required measuring duty and pressure range before selection.