
Sauter JCT Coating Thickness Gauge


Sauter JCT Coating Thickness Gauge Overview

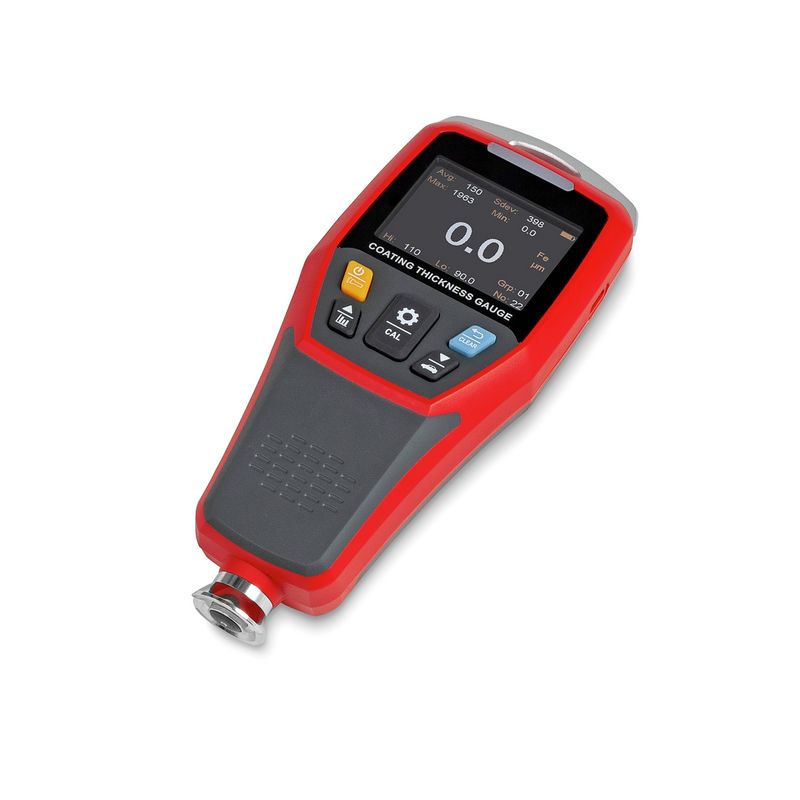
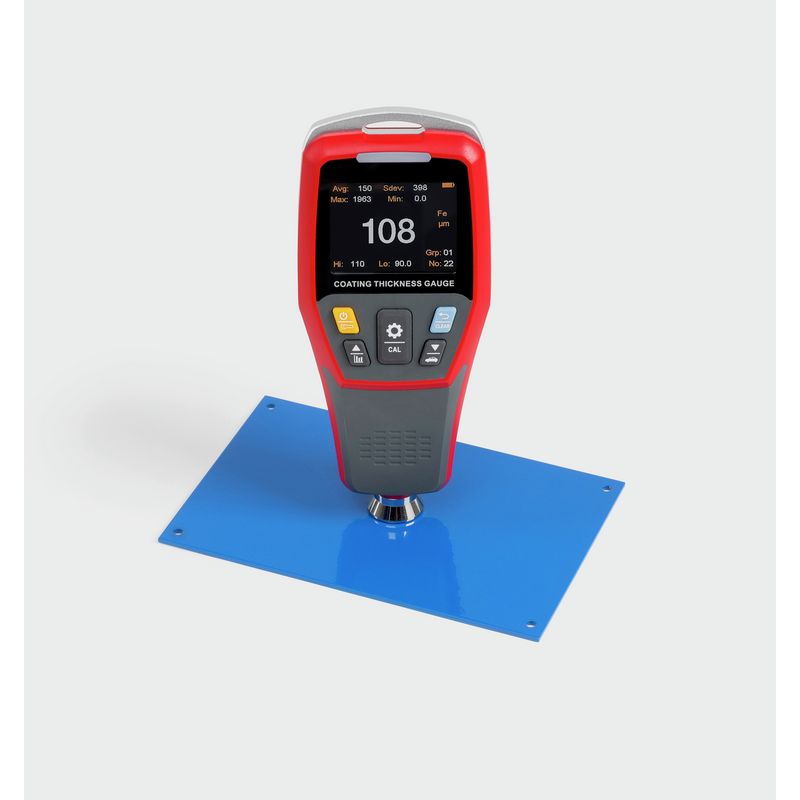
The Sauter JCT Coating Thickness Gauge is a new-generation coating thickness gauge for measuring coats of paint or varnish on iron and non-iron base materials. Designed for professional coating thickness measurement, the JCT combines magnetic and eddy current measuring methods with automatic base material detection for flexible, non-destructive inspection.

It is suited to coating checks in automotive work, metal processing, painting, inspection, research and quality control environments. With a measuring range up to 2000 µm, the instrument supports routine verification of applied coatings where consistent surface protection, finish quality and process control are important.

Why Choose the Sauter JCT Series?

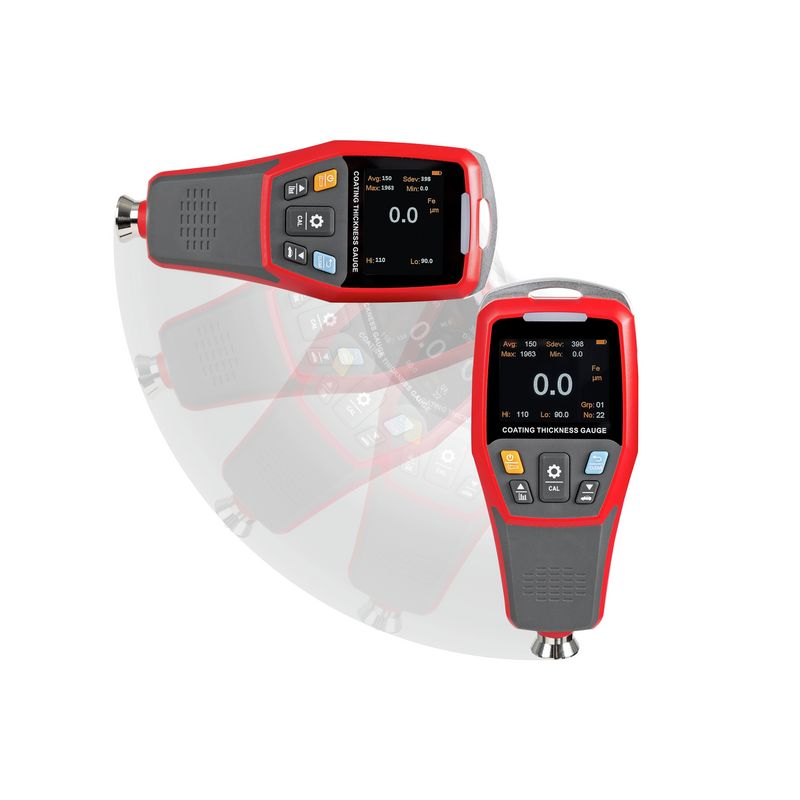
The JCT range is built for stable and reliable coating measurement, using low-wear sensor technology and practical calibration options for everyday professional use. Its three-colour LED pass/fail indication, automatic display rotation and selectable functions such as automotive mode, voice transmission, Android wireless app connection and LED torch help make inspection work clearer and more efficient.

Professional Coating Measurement for Inspection Teams

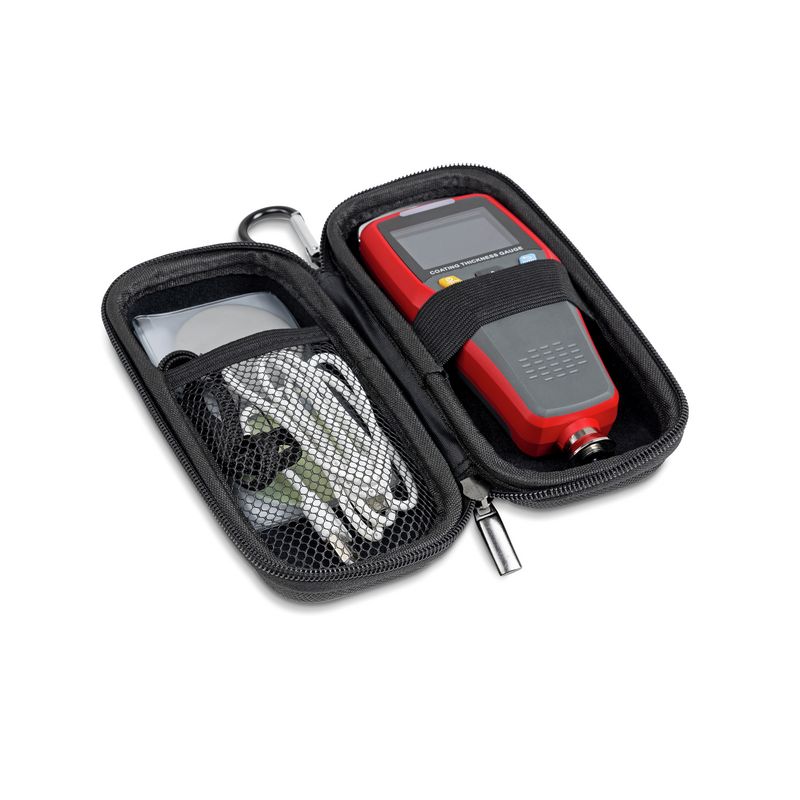
This Sauter coating thickness gauge is suitable for inspection teams, laboratories, quality control departments and production users working with coated metal components and structures. Supplied in a practical box, it offers UK technical buyers a compact instrument for non-destructive coating assessment across industrial, construction, transport and finishing applications.

Calibration Certificate: No

Calibration Certificate

Sale price£315.00

Learn more

Product specification

Compare model specifications.

Model JCT 100
Range 2000 µm
Readability 0.1 µm
Tolerance 2%

Learn more

Applications

Automotive Coating Checks

Measure paint or varnish thickness on metal vehicle surfaces during inspection and repair work.

Electroplating Inspection

Support process control by checking coating thickness in electroplating and metal finishing applications.

Shipbuilding and Aviation

Assess coatings on metal structures where surface protection and finish consistency are important.

Laboratory Quality Control

Use for non-destructive coating thickness measurement in laboratories and QC departments.

Features

Dual Measuring Methods

Magnetic and eddy current methods support coating checks on iron and non-iron metal base materials.

Automatic Base Detection

The gauge detects the base material automatically to simplify setup during inspection work.

Non-Destructive Testing

Stable measurement performance supports coating checks without damaging the tested surface.

Pass/Fail Display

The three-colour LED display helps users assess readings against set limit values.

FAQs

Need more help? Contact our sales team.
CONTACT US