

Sauter TB Coating Thickness Meter
Sauter TB Coating Thickness Meter
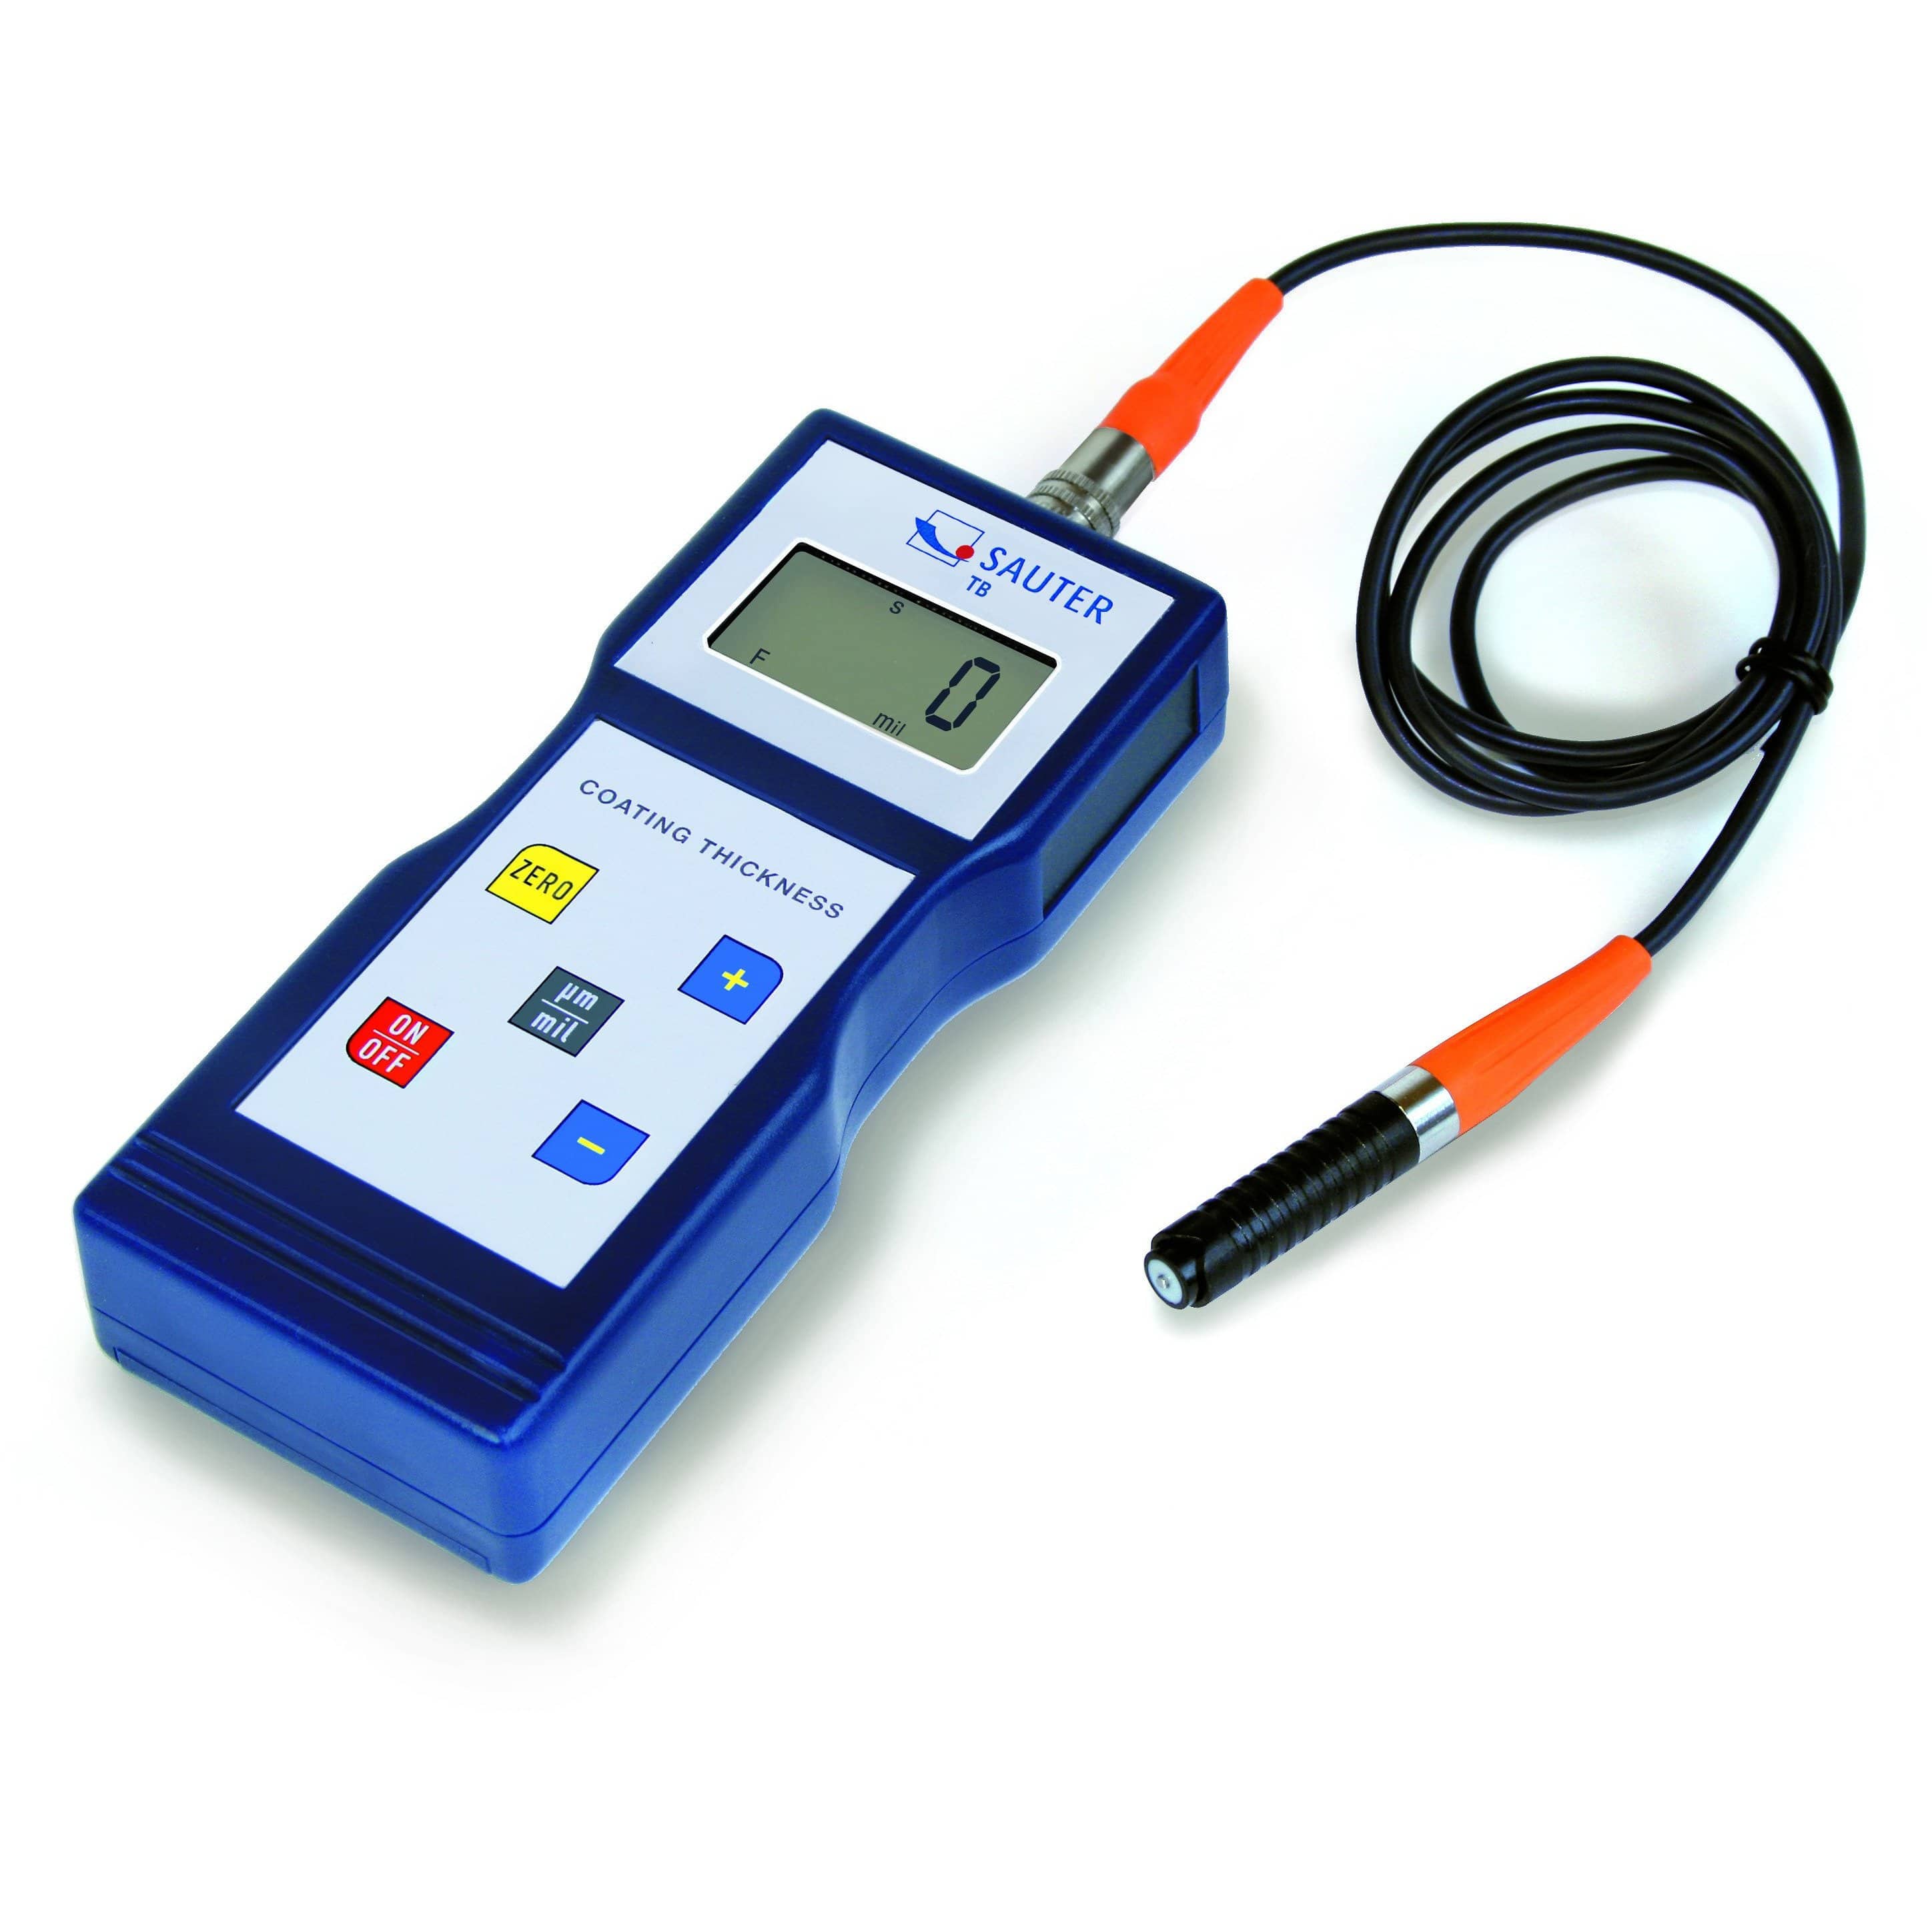
The Sauter TB range is a practical choice for checking paint, lacquer and other suitable coatings on metal components. Choose the F model for non-magnetic coatings on steel, N for suitable coatings on non-ferrous metals, or FN when both substrate types need to be measured. A cabled measuring head allows the probe to be positioned independently of the display.
Models are available with maximum thickness ranges of 1,000 or 2,000 µm, depending on the version selected. The Offset-Accur function permits two-point adjustment around the coating thickness being inspected; this is useful when checking work against a particular process thickness. The applicable tolerance depends on the model and the adjustment conditions stated by Sauter.
For maintenance checks or coating inspection without the need for extensive data logging, the TB keeps the process straightforward. Adjustment foils and reference plates support checks before use. Select the appropriate probe type and range before ordering, particularly when comparing steel with aluminium substrates.
Tax excluded. Shipping calculated at checkout
Estimated delivery: Approx. 5 working days.
Includes 2 additional working days for calibration.Learn more
Product specification
Compare model specifications.
| Model | TB 1000-0.1F | TB 1000-0.1N | TB 1000-0.1FN | TB 2000-0.1F |
|---|---|---|---|---|
| Substrate Type | Ferrous | Non-ferrous | Ferrous & non-ferrous | Ferrous |
| Measuring Range | 1,000 µm | 1,000 µm | 1,000 µm | 2,000 µm |
| Readability | 0.1 / 1 µm | 0.1 / 1 µm | 0.1 / 1 µm | 0.1 / 1 µm |
| Measuring Head | External F probe | External N probe | External F/N probe | External F probe |
| Method | Magnetic induction | Eddy current | Magnetic induction / eddy current | Magnetic induction |
Learn more
Applications
Features
FAQs
Which TB version is suitable for steel or aluminium?
What coating thickness ranges are available?
Does Offset-Accur guarantee 1% accuracy across the whole range?
Is the probe separate from the display?
Yes. TB gauges have an external measuring head, useful when the display cannot be held close to the measurement point.