




Sauter TN-EE Ultrasonic Thickness Gauge
Sauter TN-EE Ultrasonic Thickness Gauge
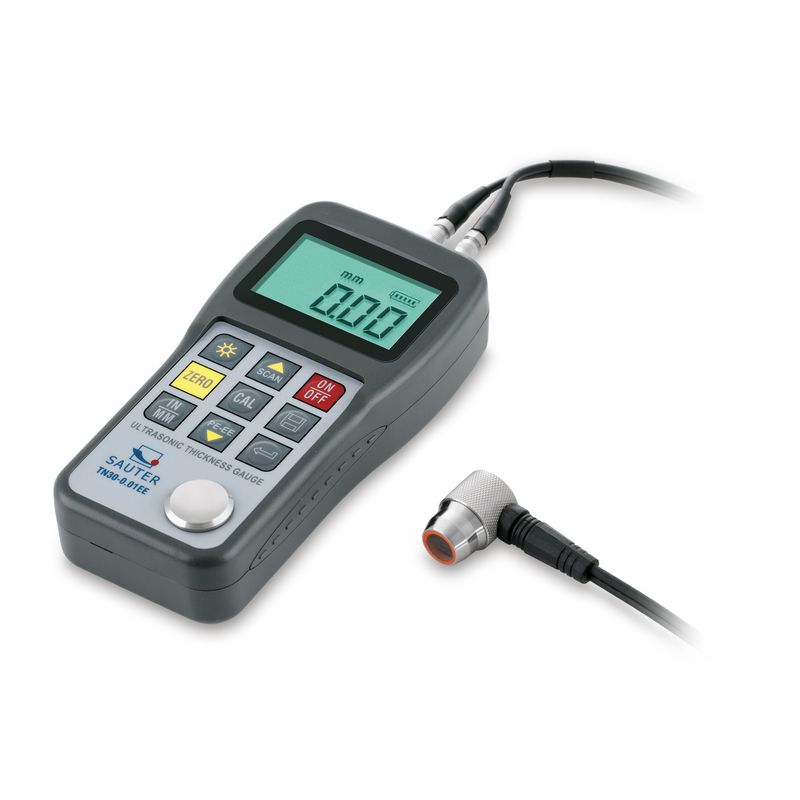
The Sauter TN-EE measures material thickness through coatings using echo-echo mode, helping users inspect painted or protected components without first removing the surface layer. It can also operate in conventional pulse-echo mode for a wider overall measuring range.
The TN 30-0.01EE measures coated materials from 3–30 mm in echo-echo mode, while the TN 60-0.01EE extends this to 3–60 mm. In pulse-echo mode the respective ranges are 0.65–600 mm and 0.7–600 mm. Both models provide 0.01 mm readability and a stated maximum tolerance of 0.5% of the measured value.
Internal memory and USB data output support organised inspection work. The TN-EE is particularly useful for corrosion monitoring, maintenance and quality control where access is available from only one side and the coating should remain intact.
Learn more
Product specification
Compare model specifications.
| Model | TN 30-0.01EE | TN 60-0.01EE |
|---|---|---|
| Range | 0.65 mm - 600 mm | 0.7 mm - 600 mm |
| Units | mm, inch | mm, inch |
| Readability | 0.01 mm | 0.01 mm |
| Tolerance | 0.5% | 0.5% |
| Measuring Head Diameter | 10 mm | 10 mm |
| Speed Of Sound Range | 1000 m/s - 9999 m/s | 1000 m/s - 9999 m/s |
Learn more
Applications
Features
FAQs
Can the Sauter TN-EE measure through paint or protective coatings?
What measuring ranges does the Sauter TN-EE provide?
Which probe is used for Echo-Echo measurement?
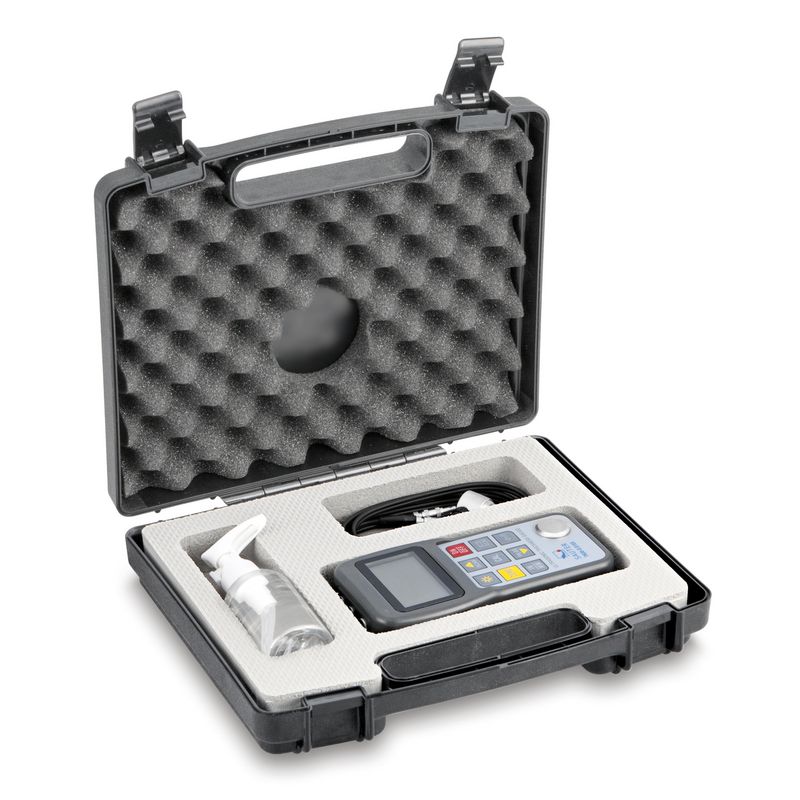
What is supplied with the Sauter TN-EE?
It includes operating instructions, batteries, the external measuring head, ultrasonic contact gel and a carrying case.