


Sauter TN-US Ultrasonic Thickness Gauge
Sauter TN-US Ultrasonic Thickness Gauge
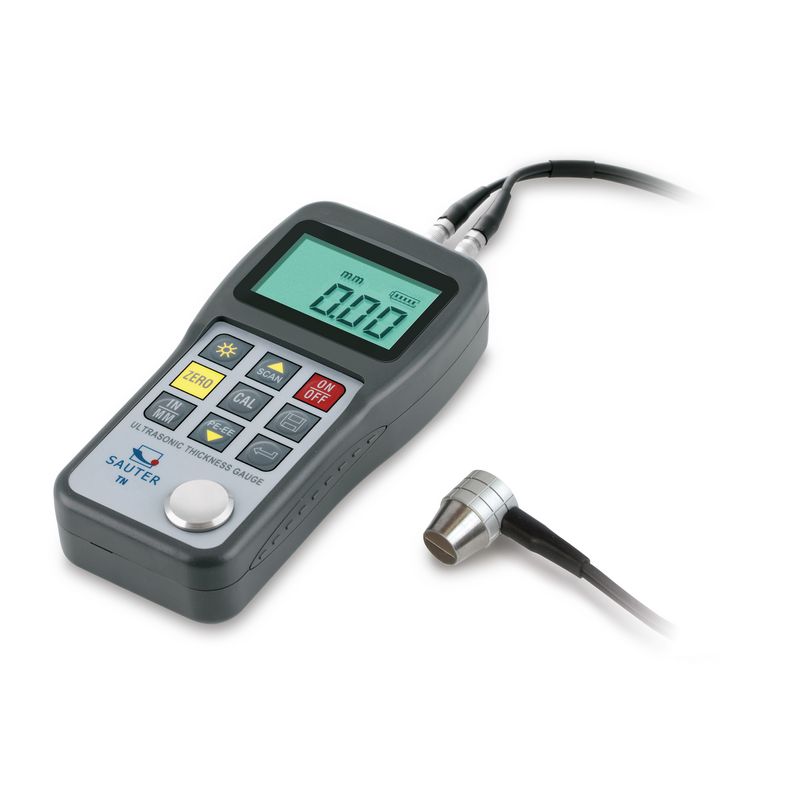
The Sauter TN-US is designed for more detailed ultrasonic thickness inspection where memory, scan measurement and finer readability are useful. It measures from one side of the component, making it well suited to pipes, tanks, sheet, castings and fabricated parts that cannot be checked mechanically with a micrometer.
Depending on the model, ranges extend to 80 mm, 230 mm or 300 mm, with a choice of 0.01 mm or 0.1 mm readability. Single-point mode is intended for individual readings, while scan mode takes ten measurements per second to help locate the thinnest point across an area.
Results can be organised in 20 files containing up to 100 readings each and transferred through the USB interface. Choose the model around the expected wall thickness, required readability and the probe best suited to the material and access available.
Learn more
Product specification
Compare model specifications.
| Model | TN 230-0.01US | TN 230-0.1US | TN 300-0.01US | TN 80-0.01US | TN 80-0.1US |
|---|---|---|---|---|---|
| Range | 1.2 mm - 230 mm | 1.2 mm - 230 mm | 3 mm - 300 mm | 0.75 mm - 80 mm | 0.75 mm - 80 mm |
| Units | mm, inch | mm, inch | mm, inch | mm, inch | mm, inch |
| Readability | 0.01 mm | 0.1 mm | 0.01 mm | 0.01 mm | 0.1 mm |
| Tolerance | 0.5% | 0.5% | 0.5% | 0.5% | 0.5% |
| Measuring Head Diameter | 10 mm | 10 mm | 14 mm | 6 mm | 6 mm |
| Speed Of Sound Range | 1000 m/s - 9999 m/s | 1000 m/s - 9999 m/s | 1000 m/s - 9999 m/s | 1000 m/s - 9999 m/s | 1000 m/s - 9999 m/s |
Learn more
Applications
Features
FAQs
Is the Sauter TN a portable material thickness gauge?
Does the Sauter TN use an external measuring head?
Can the Sauter TN record measurement data?
Which measurement modes are available?
The instrument can be used in scan mode at 10 measurements per second or in single point measuring mode.