

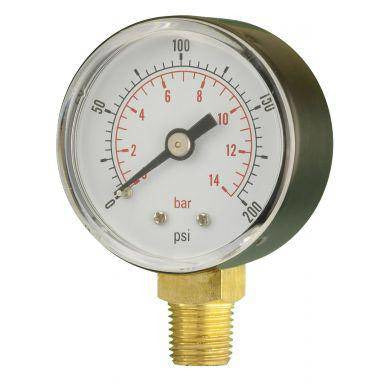
50mm Bottom Entry General Purpose Pressure Gauge
50mm Bottom Entry General Purpose Pressure Gauge
This 50 mm mechanical gauge gives a simple local pressure reading for everyday maintenance, equipment monitoring and replacement duties. The 50 mm dial keeps the gauge compact while providing a practical scale for readings taken close to the equipment. It is suited to ordinary machinery, utility and maintenance applications, provided the gauge materials, range and connection are appropriate for the service.
Its bottom entry connection provides a conventional upright arrangement for compatible pipework, valves, manifolds and machine ports. The familiar upright format makes it suitable for general plant checks, service work and replacement installations. Choose the pressure range and connection to match the installation, and confirm that the wetted materials suit the process medium and temperature.
Where optional calibration is selected, the calibration certificate is issued by GNW Instrumentation. What’s included?
Tax excluded. Shipping calculated at checkout
Estimated delivery: Approx. 2–3 working days.
Includes 2 additional working days for calibration.Learn More
Technical Specification
Optional Calibration & Certification
Add an optional calibration certificate to document your instrument’s performance before use and support your quality records. Find out below what testing is included and what your certificate provides.
| Who issues the certificate? | |
|---|---|
| What testing is included? | |
| What does the certificate report? |
Learn more
Applications
Features
FAQs
What is a 50mm bottom entry pressure gauge used for?
What does bottom entry mean on a pressure gauge?
What is a general purpose pressure gauge?
How accurate is a 50mm pressure gauge?
A 50mm pressure gauge typically offers accuracy class 2.5% of full scale for standard applications.