


A pressure gauge that reads correctly on the bench and one that's actually fit for a control panel are not automatically the same instrument. Two gauges can share a range, a connection thread and a price point, and still differ in what they're rated to do once installed. Accuracy class is usually where that difference lives, and it's the part of a pressure gauge specification most likely to get assumed rather than checked. BS EN 837 is the standard most mechanical pressure gauges specified into UK and European OEM equipment and control panels are built against. Specifying correctly means understanding what it actually defines, not just matching a pressure range and moving on.
What Is BS EN 837?
BS EN 837 is one of the core pressure gauge standards referenced across UK and European OEM specifications, and it isn't a single document. It's a three-part series, and each part covers something different. BS EN 837-1 covers Bourdon tube pressure gauges, their dimensions, metrology requirements and testing, for nominal sizes from 40 to 250 mm and ranges up to 1600 bar. BS EN 837-2 is a selection and installation guide rather than a manufacturing specification, covering working range, mounting and safe use. BS EN 837-3 covers diaphragm and capsule gauges specifically, nominal sizes 50 to 250 mm, for lower ranges up to 25 bar, which is the part that applies to a low pressure capsule gauge rather than a standard Bourdon tube instrument.
Understanding Pressure Gauge Accuracy Classes
BS EN 837-1 defines seven accuracy classes for Bourdon tube gauges. 0.1, 0.25, 0.6, 1, 1.6, 2.5 and 4.0. The number is the maximum permissible error, and lower means tighter, not the other way round. What matters for specification is what that number is actually measured against. It is the permissible deviation expressed as a percentage of the full scale value, the span of the gauge, not a percentage of whatever the needle happens to be pointing at. A class 1.6 gauge on a 0 to 10 bar range can be out by up to 0.16 bar anywhere on the dial. At 9 bar that's a small error. At 1 bar it's a considerably larger share of the actual reading, and that's the detail engineers most often miss when a low-range application is read on an oversized scale.
How Pressure Gauge Accuracy Is Expressed
There's a further detail worth checking on any datasheet before assuming the class applies across the whole dial. On gauges with a pointer stop, the accuracy class applies from 10% to 100% of the scale range. On gauges with a free zero point, it applies across the full 0% to 100%. That distinction changes how much of the dial you can actually trust to the stated class, and it's easy to miss if a spec sheet is skimmed rather than read.
How to Select the Right Accuracy Class for an OEM Application
Match the class to what the reading actually does, not to what feels reassuringly precise. A local visual indicator on a panel, there for an operator to glance at during routine checks, rarely needs better than class 1.6 or 2.5. A general purpose pressure gauge specified to class 2.5% of full scale is entirely adequate for that role, and paying for tighter tolerance buys nothing the application will ever use. Specify tighter, class 1.0 or below, where the reading feeds a control decision, a safety interlock, or a measurement that gets recorded and relied on later. The mistake isn't picking a wide tolerance. It's picking one without deciding first what the reading is actually for.
Pressure Range and Accuracy Are Not the Same Specification
Range and accuracy class answer different questions, and treating them as one decision is a common OEM specification mistake. Range confirms the gauge can physically read the pressures involved. Accuracy class confirms how much you can trust the number once it's reading. A gauge sized so normal operating pressure sits well within the scale, rather than crowding full deflection, protects both the mechanism and the accuracy class it's rated to. A gauge run constantly near its limit degrades faster than one with headroom, whatever class is printed on the dial.
Other Pressure Gauge Specifications Engineers Should Check
Pressure gauge selection doesn't stop at accuracy class. It's one line on a much longer spec sheet. Wetted material needs confirming against the process media, a stainless steel pressure gauge earns its place wherever corrosion resistance or washdown exposure is part of the panel environment, not just where the media itself demands it. Vibration and pulsation change the practical answer too, a dry gauge on equipment with any meaningful vibration will bounce and blur regardless of its accuracy class, which is where a glycerine filled pressure gauge earns its place instead. Dial size, connection type and mounting orientation all need matching to the panel layout before ordering. For general mechanical builds without a specialist requirement, the standard industrial pressure gauges range covers most of this ground as a starting point.
When to Consider Digital Pressure Gauges
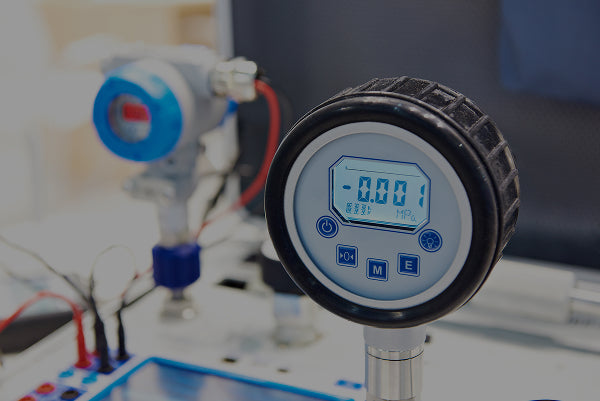
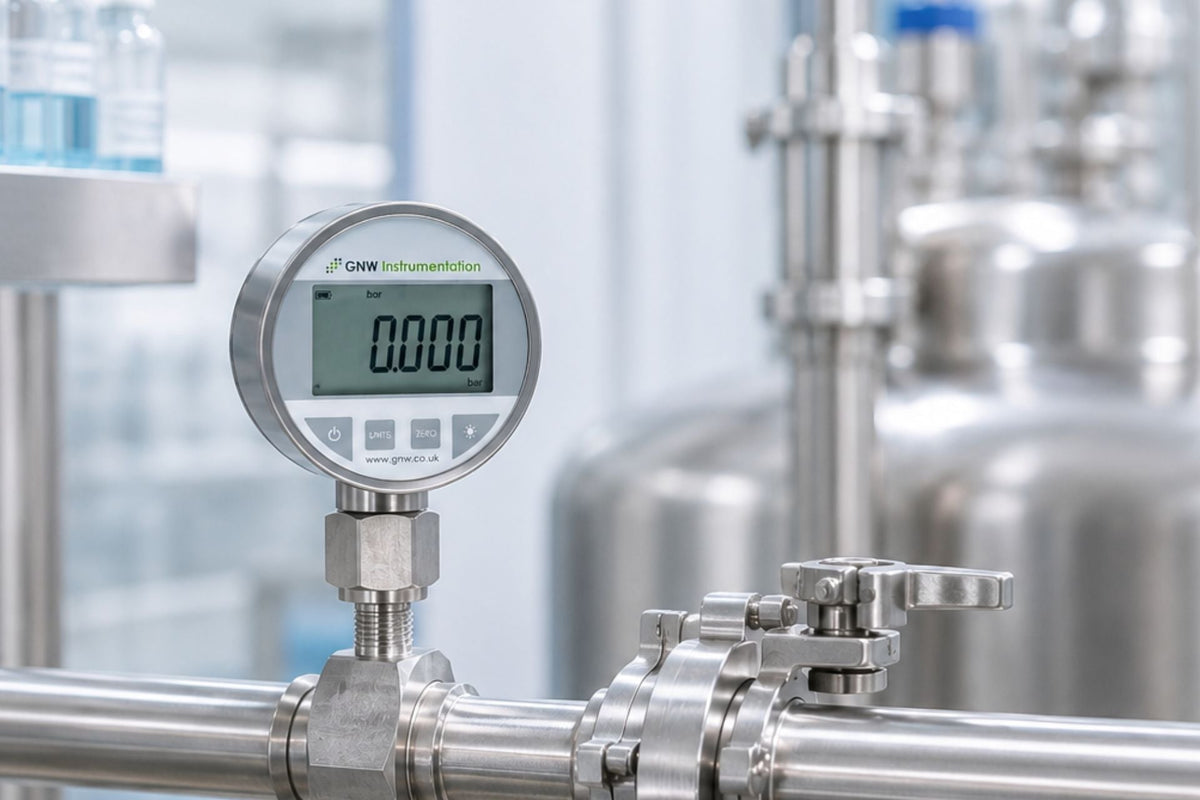
BS EN 837 covers mechanical Bourdon tube and diaphragm or capsule gauges specifically. It does not cover digital or electronic pressure gauges, so a digital instrument won't carry an EN 837 accuracy class at all, it will state accuracy directly as a percentage of full scale instead. That's worth knowing before comparing a digital datasheet against a mechanical one on class number alone. A digital pressure gauge is worth considering where higher resolution or an easier-to-read numeric display matters, on our GNW200 range that's ±0.4% of full scale as standard. Resolution and accuracy are separate specifications though. A 5-digit display reads finer than a needle on a dial, but a fine display resolution doesn't automatically mean the underlying measurement is more accurate, only that it's reported in smaller increments.
Pressure Gauge Accuracy and Calibration
Accuracy class is a manufacturing tolerance, verified at test, not a permanent guarantee. A gauge built to class 1.0 leaves the factory within that tolerance, but vibration, overpressure events and simple age all pull a gauge away from its rated accuracy over time. Calibration is what confirms whether it's still actually there. Our note on why calibration matters covers what a proper certificate should include, and it's the difference between an accuracy class printed on a dial and an accuracy class you can currently rely on.
What Should Engineers Specify When Ordering a Pressure Gauge?
A complete pressure gauge specification for OEM or panel-building work should confirm each of the following before an order goes in.
- Pressure range, sized so normal operating pressure sits within the scale rather than near full deflection.
- Accuracy class, matched to what the reading actually does rather than the tightest number available.
- Wetted material, confirmed against the process media and the panel's operating environment.
- Connection type and dial size, matched to the physical panel layout and viewing distance.
- Vibration and pulsation exposure, which decides whether a dry gauge is genuinely appropriate.
- Calibration certificate and traceability, where the reading feeds a documented or safety-critical process.
If you're weighing up build types more broadly before finalising a spec, our guide to different types of pressure gauges is a useful companion to this one.
Specify with Confidence
Getting accuracy class right at the specification stage avoids a rejected instrument or a reading nobody can actually trust further down the line. Browse the full pressure gauges range to compare accuracy classes, materials and connection types side by side.


Leave a comment
This site is protected by hCaptcha and the hCaptcha Privacy Policy and Terms of Service apply.