


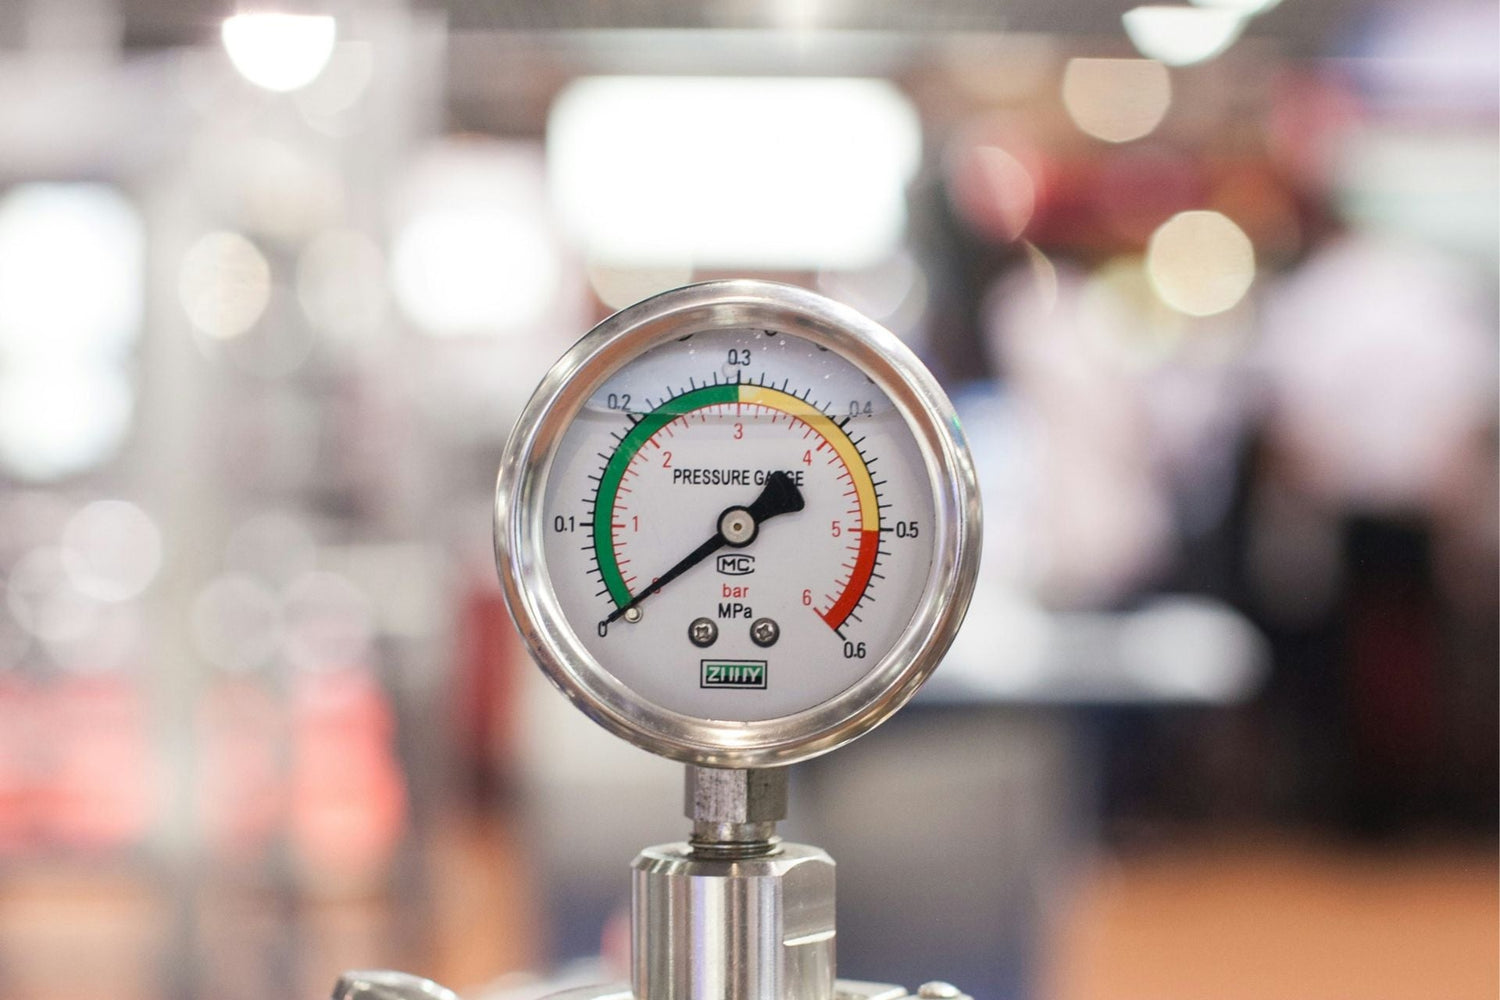
Specify the wrong pressure reference on a gauge and the fault doesn't show up on the datasheet. It shows up in the field, when a system calibrated against sea-level atmospheric pressure reads differently at altitude, or when a vacuum test rig throws numbers that don't match the process engineer's model. Gauge pressure vs absolute pressure isn't a labelling choice. It changes what the number on the dial actually means relative to the process, and getting it wrong on a panel build means recalibrating or replacing hardware after commissioning rather than before.
The Difference Between Gauge and Absolute Pressure References
Gauge pressure is referenced to whatever the local atmospheric pressure happens to be at the moment of measurement. Absolute pressure is referenced to a fixed zero, a true vacuum, regardless of what the weather or altitude is doing outside the enclosure. Two gauges reading the same physical pressure can show different numbers depending which reference they're built against, and neither reading is wrong. They're just answering a different question. For an OEM specifying instrumentation across multiple sites or altitudes, that distinction is the whole decision.
How Atmospheric Pressure Affects Gauge Measurements
Standard atmospheric pressure at sea level is 1.01325 bar, but it rarely sits still. Day to day, weather systems typically move it by around 1 percent. Over a season, the swing between a deep low and a strong high can stretch closer to 10 percent. Altitude has a far bigger effect on its own. Pressure drops by around 12 percent per 1,000 metres of elevation, which means a gauge pressure reading taken in a coastal facility and the same reading taken at a site several hundred metres higher won't correspond to the same absolute pressure at all. For most general monitoring this offset is background noise. On a low-pressure or vacuum-adjacent application, where the offset is a meaningful fraction of the measured range, it stops being background noise and starts being an error nobody accounted for.
When an OEM System Needs an Absolute Reference
Vacuum systems need it, since gauge pressure can't meaningfully describe a reading below atmospheric without an arbitrary local reference attached. Leak testing needs it for the same reason, particularly where the pass or fail threshold is defined against a fixed vacuum level rather than a relative drop. Anything shipped across sites at different altitudes or expected to hold calibration without site-specific adjustment needs it too, since an absolute reference removes atmospheric variation from the measurement entirely. The GNW200-ABS is built specifically for this. It measures against an internal vacuum reference rather than ambient pressure, with ranges covering 0 to 1, 0 to 2.5 and 0 to 10 bar absolute, and 304 stainless steel wetted parts for compatibility across most process media.
When Gauge Pressure Is More Appropriate for Routine System Monitoring
The gauge pressure vs absolute pressure question barely comes up here, and that's the point. Most industrial monitoring doesn't need barometric independence and gains nothing from it. Hydraulic and pneumatic system checks, general process pressure indication, routine panel monitoring where an operator just needs to see whether the system is within its normal working band. Gauge pressure matches operator expectation directly, zero at atmospheric, positive once the system is under pressure, without anyone needing to mentally subtract a reference figure first. Our general purpose pressure gauges range covers the bulk of this use case without the added complexity an absolute reference brings.
How the Choice Between Gauge vs Absolute Affects Instrument Specification
The gauge vs absolute pressure decision shapes more than the reading itself. Absolute gauges are built around a sealed reference chamber, which adds a manufacturing and QC step that gauge pressure instruments simply don't need. That has knock-on effects for range availability, typically narrower and more application-specific than the standard gauge pressure catalogue, and for accuracy behaviour near true zero, where the reference chamber's own stability starts to matter more. It's worth specifying against actual application requirements rather than defaulting to whatever's already in the panel from a previous build. Our industrial pressure gauges and digital pressure gauges ranges both include options across gauge and absolute references, so the reference type stays a deliberate choice rather than whatever happened to be in stock.
Pressure Range and Measurement Considerations When Selecting a Gauge
ASME B40.100 sets the target zone at 25 to 75 percent of full scale, with the gauge range itself specified at roughly double the normal operating pressure. That gives accuracy headroom and protects the mechanism from constant near-full-scale loading. Where pulsation is present, the standard tightens that further, capping normal operating pressure at 50 percent of full scale rather than 75. It matters more on absolute gauges, since the scale starts at a genuine zero rather than an ambient baseline, so a poorly chosen range compresses the usable resolution exactly where the application needs it most. For pulsating or vibration-heavy installations, a glycerine filled gauge protects the movement and keeps the reading legible where a dry gauge would be bouncing. For very low differential or near-vacuum ranges, standard Bourdon tube movements lose resolution fast, which is where a low pressure capsule gauge earns its place instead.
The Implications for Panel-Mounted Instrumentation
Panel builders are working within fixed cutouts, limited depth, and a viewing distance that's usually further than a bench technician would tolerate. Dial size and digit legibility need to hold up at that distance, which pushes larger installations toward digital displays over analogue dials once the panel is more than an arm's length from the operator. Digital output also matters where the reading needs to feed a PLC rather than just being read visually, which our digital pressure gauges range is built around. Reliability under sustained panel vibration is worth checking against as well, our breakdown of pressure gauge failure modes covers the specific ways vibration and mounting stress shorten a gauge's working life.
How to Avoid Selecting a Gauge With the Wrong Pressure Reference for the Application
Check the process documentation states the reference type explicitly rather than assuming gauge pressure by default, since that assumption is where most wrong specifications originate. Cross-check against the P&ID or control logic the gauge is feeding into, not just the nameplate pressure figure, since the same number can mean two different things depending on the reference. Confirm the calibration certificate states which reference the gauge was calibrated against too. Every GNW200-ABS ships with a traceable certificate as standard, and our note on why calibration matters covers what to look for on that documentation before it leaves the goods-in stage. If you're weighing up build and connection options more broadly, our guide to different types of pressure gauges is worth a read alongside this one.
Specify the Right Reference First Time
Getting the absolute pressure vs gauge pressure decision right at specification stage avoids a rebuild later. Browse our full pressure gauges range to compare gauge and absolute options side by side, or check our stainless steel builds where process media compatibility is also part of the decision.


Leave a comment
This site is protected by hCaptcha and the hCaptcha Privacy Policy and Terms of Service apply.